
Search results for "Rustic restaurant" in Home Design Ideas
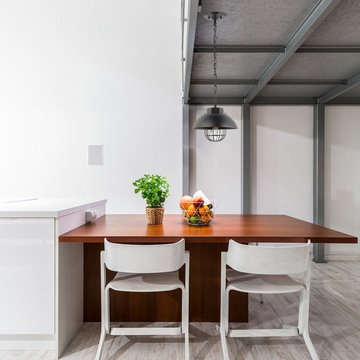
 Globe Electric
Fashioned after vintage inspired lighting Globe Electric's 1-Light Vintage Edison Over Bulb Cage Pendant adds a rustic industrial feel to any room. Hanging from an adjustable chained cord you can customize this fixture to your desired look and lighting needs. Fully compatible with dimmable bulbs and a dimmer switch (not included), the caged shade and exposed bulb creates lighting ambiance and different moods easily. Ideal for use in kitchens, restaurants, bars, and dining rooms. Check out Globe Electric's designer vintage bulb selection to make your fixture truly unique.
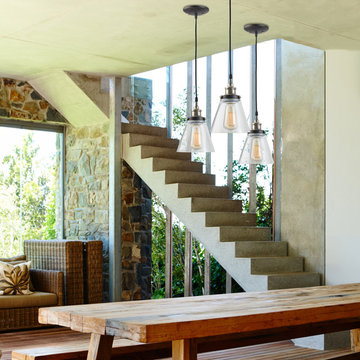 Globe Electric
Fashioned after vintage inspired lighting Globe Electric's Jackson 1-Light Vintage Hanging Pendant adds a rustic industrial feel to any room. Hanging from a fully adjustable cord you can customize this fixture to your desired look and lighting needs. Fully compatible with dimmable LED bulbs and a dimmer switch (not included), the clear glass shade and exposed bulb easily creates lighting ambiance and different moods. Ideal for use in kitchens, restaurants, bars, and dining rooms. Includes all mounting hardware for quick and easy installation and requires one medium base 60W max bulb (sold separately).

Find the right local pro for your project
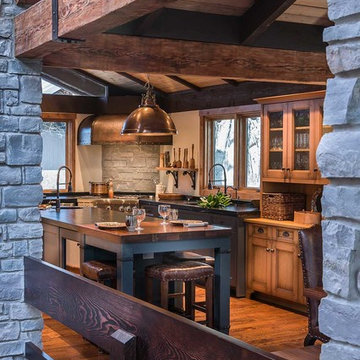
 PB Kitchen Design
View of kitchen from front foyer
Inspiration for a huge industrial u-shaped medium tone wood floor and brown floor eat-in kitchen remodel in Chicago with an undermount sink, flat-panel cabinets, green cabinets, quartzite countertops, gray backsplash, stone slab backsplash, stainless steel appliances and an island
Inspiration for a huge industrial u-shaped medium tone wood floor and brown floor eat-in kitchen remodel in Chicago with an undermount sink, flat-panel cabinets, green cabinets, quartzite countertops, gray backsplash, stone slab backsplash, stainless steel appliances and an island
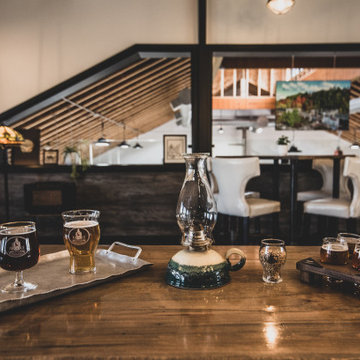

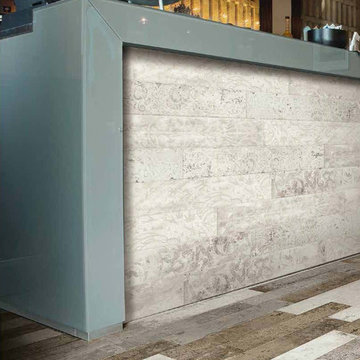
 Cercan Tile Inc.
The MY LIFE collection is a wood look porcelain tile with texture and high variation. This contemporary yet rustic style gives the feeling of time worn wood that has a story to tell.



 User
UserThis OR802 spiral lighting fixture from Ochre is embellished with numerous high quality Murano glass teardrops, which dangle from its polished nickel frame. Suspended from a 1-center adjustable cable, the chandelier emanates from every angle with rich, chic decadent shine.
With its beautifully laid high quality Murano glass teardrops dangling from the polished nickel frame, it is truly a welcoming piece. The fixture would look splendid in a bedroom, but would also look great in many different venues or rooms, as well.
Its mixture of rustic finishes and brilliant glass pieces give it a fusion of vintage charm and sweet sophisticated ambiance.
 Davar & Co.

The second level includes a large master bedroom and bathroom with an extensive walk-in closet, along with a grand office complemented by richly appointed custom cherry wood built-ins and hand-laid parquet wood flooring. The elite level of craftsmanship and attention to detail throughout 23 Augusta is boundless. Walking distance to Fashion Island, shops, restaurants, and within minutes to the beach and bay, opportunity awaits at this crème de la crème French Chateau within the prestigious guard gated community of Big Canyon. 23 Augusta Ln 5BD/5BA - 5,962 SqFt Call for Pricing and to set up a Private Showing 949.466.4845 Listed By Brandon Davar and Michael Davar of Davar & Co.
 Cascade Built
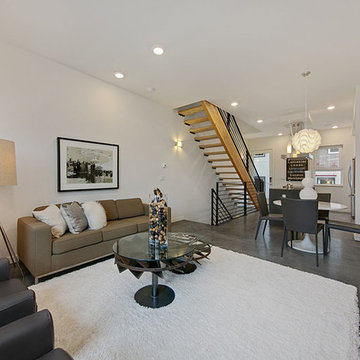
Designed by the award-winning, b9 Architects, SolHaus is comprised of a mix of 3bd/2ba and 2bd/2ba units ranging between 1,382 and 1,737 square feet with distinctly designed open floor plans and modern finishes. Clad in a mix of reclaimed barn wood and modern materials, SolHaus breaks away from cookie-cutter townhomes offering large windows that connect indoor living to the vibrant outdoor common courtyard and sweeping views of downtown from the private rooftop decks. Homeowners will enjoy double-height spaces, all LED lighting, zero VOC paints, high-performance European tilt & turn windows, and continuous fresh air filtered and free from pollution, dust and mold by state-of-the-art systems. Catering to individuals who desire comfortable, conscious living close to everything, SolHaus features a Walk Score of 96 just steps from shopping, nightlife and restaurants with a lower carbon footprint and much cheaper utility bills.
 Davar & Co.
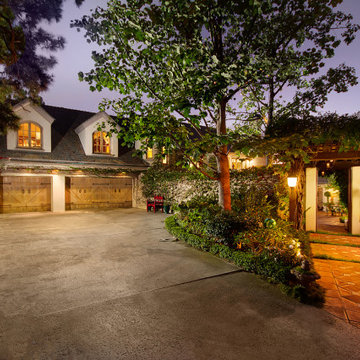
Tranquilly situated at the end of a private cul-de-sac, this exclusively appreciated Big Canyon estate embodies quite literally, the true essence of the classical French Chateaus of time's past. Walking distance to Fashion Island, shops, restaurants, and within minutes to the beach and bay, opportunity awaits at this crème de la crème French Chateau within the prestigious guard gated community of Big Canyon.
23 Augusta Ln5BD/5BA - 5,962 SqFt
Call for Pricing and to set up a Private Showing 949.466.4845


Sponsored
Fredericksburg, OH

High Point Cabinets
Columbus' Experienced Custom Cabinet Builder | 4x Best of Houzz Winner
 Globe Electric
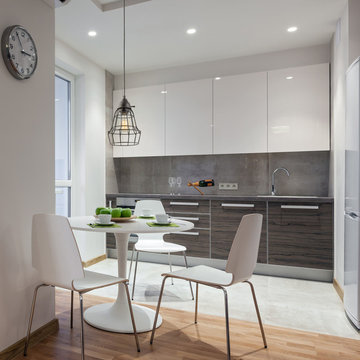
Fashioned after vintage inspired lighting Globe Electric's Elior 1-Light Pendant adds a rustic industrial feel to any space. The cage shade showcases the bulb of your choice to create a beautiful silhouette. Add a vintage Edison bulb for a perfect finishing touch. Ideal for use in kitchens, restaurants, bars, and dining rooms - the exposed bulb in this fixture delivers the perfect look. Includes all mounting hardware for quick and easy installation and requires one medium base 60W light bulb (sold separately).
 Brown Bird Designs
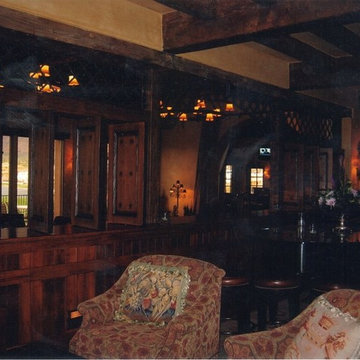
While working with custom furniture company Ellis Woods, I helped design this room divider along with another interior designer. This divider was to help create a physical space between the formal and casual dining while visually connecting the spaces just enough to make the room as a whole feel open and inviting.
 HD Threshing Floor Furniture
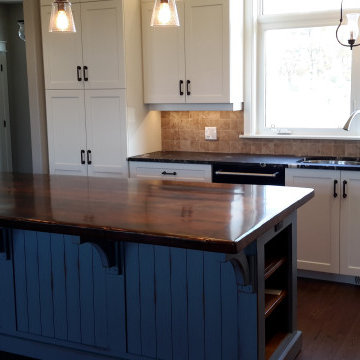
Custom Reclaimed [Ontario Barnwood] Tops by HD Threshing Floor Furniture / www.hdthreshing.com
Kitchen - kitchen idea in Toronto
Kitchen - kitchen idea in Toronto
 WANE + FLITCH

Seating Area. Copper bowtie inlay and copper transition.
Large mountain style concrete floor and gray floor seated home bar photo in Seattle with wood countertops and brown countertops
Large mountain style concrete floor and gray floor seated home bar photo in Seattle with wood countertops and brown countertops

Sponsored
Columbus, OH

Structural Remodeling
Franklin County's Heavy Timber Specialists | Best of Houzz 2020!
 Hearthstone Inc

Scott and Deneen Knisely built their handcrafted log home in Lock Haven Pennsylvania with hope to preserve a piece of their community’s history.
In 2002, the Kniselys lived near a 20-acre property that included the Rocky Point Lodge, a locally known log house dating back more than 70 years. The building was serving as a restaurant at the time, but had taken on many roles over the years—first, and most notably, as a Boy Scout camp. When Scott heard a rumor that the property might be going on the market, he had a word with the owner, expressing his interest in buying it. Six weeks later, the acreage was his.
“We loved the property and the building,” says Deneen, “but it was too damaged to be saved.” So they got to work researching companies to build the new home that would replace the old one. Since so many local people have fond childhood memories of time spent at the lodge, the Kniselys decided that the new structure should resemble the old one as closely as possible, so they looked for a design that would use the same footprint as the original. After a quick trip to Virginia to look at an existing house, they chose a modified version of the “Robinson,” a 3,750-square-foot plan by Hearthstone Inc.
“When the house was being built, I researched things such as period molding depth, wainscoting height and the look of the floors,” says Deneen. Hearthstone even had the logs sandblasted to give them a weathered look. “We just love the rustic, warm feeling of a log home,” Deneen adds. “No other home compares.”
The home is made from large-diameter eastern white pine in a profile from the Bob Timberlake series. “The log is sawn on two sides, then hand-hewn to a 6-inch thickness with varying heights,” says Ernie. To top off the home’s vintage look, Pat Woody of Lynchburg, Virginia, got to work on the chinking. Pat specializes in period reproductions and historical homes. The variations in the chinking are the perfect finishing touch to bring home the 19th-century flavor the Kniselys desired.
 Marie Burgos Design
Established in 1895 as a warehouse for the spice trade, 481 Washington was built to last. With its 25-inch-thick base and enchanting Beaux Arts facade, this regal structure later housed a thriving Hudson Square printing company. After an impeccable renovation, the magnificent loft building’s original arched windows and exquisite cornice remain a testament to the grandeur of days past. Perfectly anchored between Soho and Tribeca, Spice Warehouse has been converted into 12 spacious full-floor lofts that seamlessly fuse Old World character with modern convenience. Steps from the Hudson River, Spice Warehouse is within walking distance of renowned restaurants, famed art galleries, specialty shops and boutiques. With its golden sunsets and outstanding facilities, this is the ideal destination for those seeking the tranquil pleasures of the Hudson River waterfront.
Expansive private floor residences were designed to be both versatile and functional, each with 3 to 4 bedrooms, 3 full baths, and a home office. Several residences enjoy dramatic Hudson River views.
This open space has been designed to accommodate a perfect Tribeca city lifestyle for entertaining, relaxing and working.

This living room design reflects a tailored “old world” look, respecting the original features of the Spice Warehouse. With its high ceilings, arched windows, original brick wall and iron columns, this space is a testament of ancient time and old world elegance.
The design choices are a combination of neutral, modern finishes such as the Oak natural matte finish floors and white walls, white shaker style kitchen cabinets, combined with a lot of texture found in the brick wall, the iron columns and the various fabrics and furniture pieces finishes used thorughout the space and highlited by a beautiful natural light brought in through a wall of arched windows.
The layout is open and flowing to keep the feel of grandeur of the space so each piece and design finish can be admired individually.
As soon as you enter, a comfortable Eames Lounge chair invites you in, giving her back to a solid brick wall adorned by the “cappucino” art photography piece by Francis Augustine and surrounded by flowing linen taupe window drapes and a shiny cowhide rug.
The cream linen sectional sofa takes center stage, with its sea of textures pillows, giving it character, comfort and uniqueness. The living room combines modern lines such as the Hans Wegner Shell chairs in walnut and black fabric with rustic elements such as this one of a kind Indonesian antique coffee table, giant iron antique wall clock and hand made jute rug which set the old world tone for an exceptional interior.
Photography: Francis Augustine
38