
Search results for "Rustic restaurant" in Home Design Ideas
 Gore Design Co., LLC
©2014 Gore Design Co., LLC

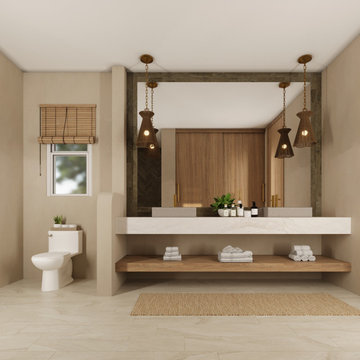
Inspiration for a mid-sized contemporary brown tile and wood-look tile bathroom remodel in Phoenix with a trough sink and concrete countertops
Inspiration for a mid-sized contemporary brown tile and wood-look tile bathroom remodel in Phoenix with a trough sink and concrete countertops
 WANE + FLITCH
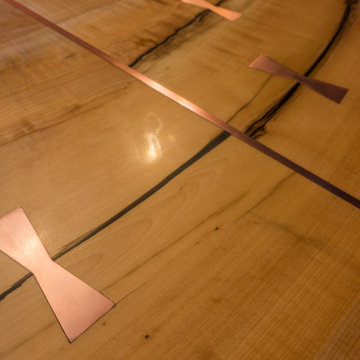

Copper bowtie inlay and copper transition
Example of a large mountain style concrete floor and gray floor seated home bar design in Seattle with wood countertops and brown countertops
Example of a large mountain style concrete floor and gray floor seated home bar design in Seattle with wood countertops and brown countertops
 Globe Electric
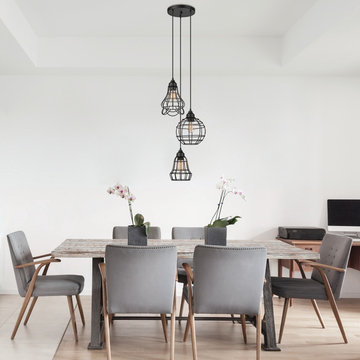
Fashioned after vintage inspired lighting Globe Electric’s Jorah 3-Light Cage Cluster Pendant adds a rustic industrial feel to any space. This hanging ceiling pendant can be fully dimmable, allowing you to customize lighting ambiance and mood. The wire shades are interchangeable so you can completely adjust the Jorah to your tastes making each fixture truly unique. Ideal for use in kitchens, restaurants, bars, and dining rooms - the exposed bulbs and multi-shape shades of this fixture delivers the perfect unique look. Check out Globe Electric's vintage Edison light bulbs for designer antique bulbs to give that extra warm touch. Includes all mounting hardware for quick and easy installation and requires three 60W medium base bulbs (sold separately).
Find the right local pro for your project



 PB Kitchen Design
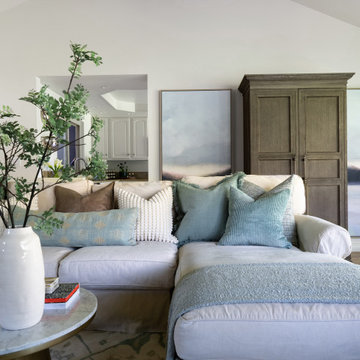
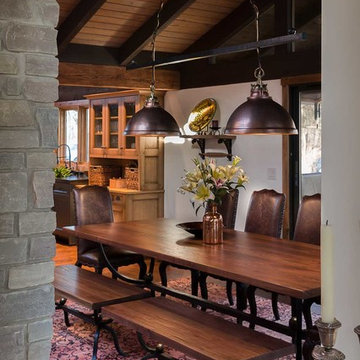
New dining table with hand scraped walnut top and custom wrought iron legs.
Huge urban u-shaped medium tone wood floor and brown floor eat-in kitchen photo in Chicago with an undermount sink, flat-panel cabinets, green cabinets, quartzite countertops, gray backsplash, stone slab backsplash, stainless steel appliances and an island
Huge urban u-shaped medium tone wood floor and brown floor eat-in kitchen photo in Chicago with an undermount sink, flat-panel cabinets, green cabinets, quartzite countertops, gray backsplash, stone slab backsplash, stainless steel appliances and an island

Sponsored
Sunbury, OH

J.Holderby - Renovations
Franklin County's Leading General Contractors - 2X Best of Houzz!
 Davar & Co.
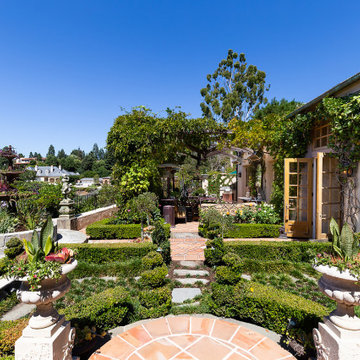
Panoramic sunset, gulf course, and city lights views from the flawlessly landscaped backyard allow for illustrious entertaining or cozying up by the outdoor fireplace amidst the picturesque french garden. Walking distance to Fashion Island, shops, restaurants, and within minutes to the beach and bay, opportunity awaits at this crème de la crème French Chateau within the prestigious guard gated community of Big Canyon. 23 Augusta Ln 5BD/5BA - 5,962 SqFt Call for Pricing and to set up a Private Showing 949.466.4845 Listed By Brandon Davar and Michael Davar of Davar & Co.
 Tile Club
Made in Spain
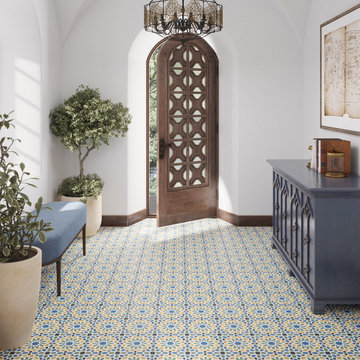
With its color palette expanding from green, gold, blue, and white, this rectified porcelain tile adds an instant pop of style to both interior and exterior settings. Measuring 7.87" x7.87", our Amira Multicolor encaustic tile is wonderfully versatile and can be used in both commercial and residential spaces: from restaurants and offices to bathrooms, patios, and swimming pools.
Thanks to their vibrant appearance, our Amira Multicolor square tiles add much-needed panache to neutral living spaces. The intriguing pattern makes for a fantastic living room floor, accent wall, or fireplace surround. If you fancy an -inviting yet playful kitchen design, turn your backsplash into a colorful masterpiece with an inspired Moroccan pattern.
Make a chic statement with a stunning shower wall, bathtub surround, or vanity backdrop. These striking porcelain tiles will steal the spotlight and can turn a practical space into a vibrant oasis. Pairs beautifully with soft, warm neutrals and rustic wood for a visually authentic finish.
Laying these patterned tiles from the inside leading out to a patio or terrace will create visual harmony between the interior and exterior. Not just that, but they’ll add distinct detail under crystal-clear water or swimming pool surrounds. Our encaustic porcelain tiles are made in Spain and stocked in our California warehouse fora quick turnaround time to the United States! All Amira tiles ship free for qualifying orders.
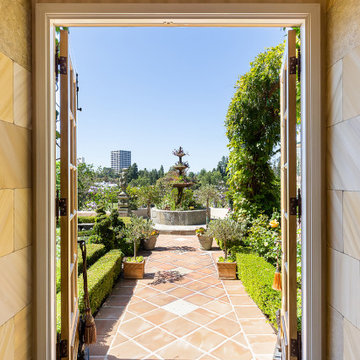 Davar & Co.
Panoramic sunset, gulf course, and city lights views from the flawlessly landscaped backyard allow for illustrious entertaining or cozying up by the outdoor fireplace amidst the picturesque french garden. Walking distance to Fashion Island, shops, restaurants, and within minutes to the beach and bay, opportunity awaits at this crème de la crème French Chateau within the prestigious guard gated community of Big Canyon. 23 Augusta Ln 5BD/5BA - 5,962 SqFt Call for Pricing and to set up a Private Showing 949.466.4845 Listed By Brandon Davar and Michael Davar of Davar & Co.

Sponsored
Columbus, OH

Structural Remodeling
Franklin County's Heavy Timber Specialists | Best of Houzz 2020!

 E. F. San Juan
Published in Coastal Lifestyle Magazine, March 2021
www.coastallifestylemagazine.com/alys-beach-home
Photography by Colleen Duffley
When Marianne Temple and Robyn Prince, the principals of Home Design Group of Atlanta and Santa Rosa Beach, were brought in to work their magic on a home in Alys Beach, the design phase and much of the construction was complete. They welcomed the opportunity to get involved in the important final stage and to bring fun and whimsy along with casual elegance to the project. The owners – a young family with children and dogs – knew what they were looking for in a long-term vacation destination. They had engaged the services of Domin Bock Architects of Rosemary Beach and general contractor Hufham Farris Construction of Santa Rosa Beach to design and build a home that is child-friendly and low maintenance, but timeless and welcoming at the same time. When Temple and Prince came aboard, their mission was to make the Alys Beach home a reflection of the owners’ personality and lifestyle. “I like to think we were successful,” says Temple. “We were able to source all the bedding, draperies, and other soft goods, and to assist in selecting lighting, art, and accessories throughout the home.”
The home is located on the south side of 30A and enjoys access to all of the Alys Beach amenities. In addition, it has a pool, which quite literally seems to be the center – and the heart – of the home. The square pool can be accessed directly by steps from the private courtyard patio and is anchored by a stunning water wall and oversize stepping stones along one side. The expansive great room has unobstructed views of the pool through floor-to-ceiling glass panels. The room is furnished with low, plush upholstered pieces with rich blue accents, and an oval dining table with a stunning chandelier above. The bleached pecky cypress ceilings by E.F. San Juan are punctuated with substantial white-painted beams. Set apart by a sleek oversized island with a farmhouse sink, the open kitchen provides plenty of room for gathering or dining and is topped off by three matching gold-trimmed white pendant lights. The restaurant-quality six-burner cooktop in the arched wall opposite is flanked by tall cabinets and topped by four clerestory windows that admit wonderful light to the entire space. There is one guest bedroom on the main level, with a full bath, spacious closet, and a private sitting area.
E. F. San Juan of Youngstown, Florida, supplied all the woodwork details that provide finishing touches to the residence’s crisp white canvas in this quintessential courtyard home. Like many of the community’s buildings, this private residence contains minimal woodwork, maintaining the clean, elegant Alys Beach vision; still, the interior and exterior trim and brackets offer a sleek yet natural feel reflecting the beaches that are steps away from the front door. Their team worked with Weather Shield to provide stunning and functional custom impact-rated windows and Loewen to create custom doors that protect the house from the Gulf Coast elements.
“We have had the privilege of creating wood parts and custom doors, railings, and gates for many of the gorgeous homes in Alys Beach,” says E. F. San Juan president Edward A. San Juan. “This home’s minimal trim makes the other wood elements stand out, like the pecky cypress ceilings. The windows and doors are often-overlooked elements that we love collaborating on with our vendors like Loewen and Weather Shield because they make such good-looking products. They open up this home to the beautiful natural light, the courtyard pool, and the stunning views of the town just outside while also protecting from high winds, rain, and U.V. rays.”
The broad wooden staircase with open metal handrails leads to the sleeping quarters. The second floor houses the master suite with custom barn doors, also by E.F. San Juan, leading into the master bathroom with its luxurious bath and unique freestanding tub. A second guest room with a king-size bed and full bath also occupy the second floor. “The master bath is definitely my favorite feature of the home,” says Temple. “It is beyond all expectation – a true luxury.” The adult bedrooms are serene and sophisticated, with sleek lines and restful blue hues throughout. Cathedral ceilings, arched openings for the beds, sun-drenched sitting areas, plenty of natural light, and luxurious baths contribute to the feeling of peaceful elegance.
The children’s areas are in direct and happy contrast to the adults’ retreats. The bunk room, also on the second level, is just plain fun, with two sets of custom-built marine blue bunks piled high with pillows and whimsical stuffed animals, flanking a tall set of shelves full of toys and books. Oversize baskets provide storage for more toys, and colorful throw rugs provide plenty of sitting space for floor playtime. This kid-friendly space can grow and change with the children who occupy it – it will work well for tweens, teens, and beyond. “We designed the bunk room,” says Prince, “and I think it is a huge success. It may be my favorite feature of the home.”
The top floor is dedicated to the children’s den/playroom/media room and the dramatic rooftop lounge. The children’s space is furnished with beanbag chairs, a low game table, a big-screen television mounted on a custom-fabricated aqua wall, and arched French doors leading to the rooftop lounge area. “This area is, quite literally, the icing on the cake,” says Temple. “It boasts a view of the Gulf and great views down South Charles Street.” This secluded deck features a gas fireplace and comfy furnishings for enjoying beautiful evenings year-round.
HOME DESIGN GROUP
(229) 347-6052
homedesigngrp.com
E.F. SAN JUAN
(850) 722-4830
efsanjuan.com
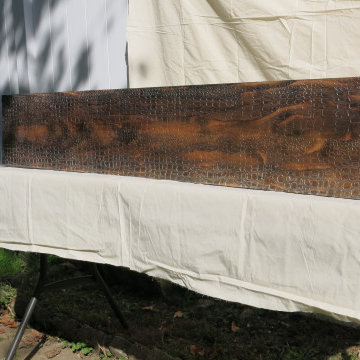
 IAm-Ness
unedited Eclectic Iam-ness wood cornice with crocodile texture.
Urban living room photo in New York
Urban living room photo in New York

 Todd Alan Woodcraft
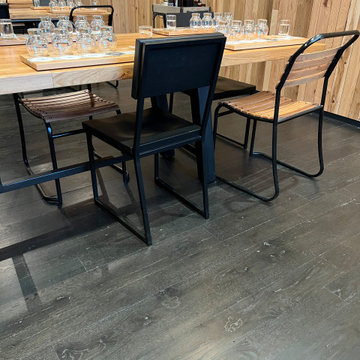
Whiskey and Bourbon flight boards.
We call them Whiskey and Bourbon flight boards but these Roasted French Oak flights are great for serving a variety of your favorite fine liquors!
Our flight boards are great for a restaurant, bar, pub, bottleshop or impress your friends in your home SheShed’s or Mancave’s bar and add a memorable addition that your guests experience.
Made from solid reshaped Roasted Oak barrel staves, these boards feature a steel bar inlay to recreate a rustic look that your guests will love!
You can purchase with or without the glasses, just select your choice in the drop down when selecting the item. We offer Glencarin Whisky Glasses.
Available in 3 sizes:
16" x 3-3/4" - 3 shot holder
20" x 3-3/4" - 4 shot holder
24" x 3-3/4" - 5 shot holder

Sponsored
Fredericksburg, OH

High Point Cabinets
Columbus' Experienced Custom Cabinet Builder | 4x Best of Houzz Winner
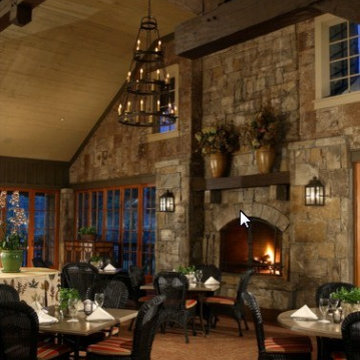
 Laura Lee Designs
Buckingham Triple Tier Chandelier by Laura Lee Designs
Southwest living room photo in Los Angeles
Southwest living room photo in Los Angeles
 WANE + FLITCH
Seating Area. Copper bowtie inlay and copper transition.
Inspiration for a large rustic concrete floor and gray floor seated home bar remodel in Seattle with wood countertops and brown countertops
Inspiration for a large rustic concrete floor and gray floor seated home bar remodel in Seattle with wood countertops and brown countertops
39