
Search results for "Rustic room" in Home Design Ideas

 Staging Beautifully
Kim Roberts, owner of Staging Beautifully, has a passion for creating beautiful spaces. From home staging to redecorating, Kim’s relaxed and friendly approach make even the most challenging project fun and enjoyable.
For those interested in refreshing their space, Staging Beautifully can assist a homeowner in decorating their home with the items they already own and love. Like staging, redesign may include color selection, rearranging furniture, hanging art and placing accessories. It is a cost effective design alternative which will give your home a facelift without the cost of an Interior Designer. Utilizing your furnishings and treasures, we will shop your home to find new and creative ways to display your family’s possessions. This will result in a complete interior transformation which will reflect your personality, style, comfort and functionality to your living space without having to buy anything.
Looking to sell your home, consider home staging to target a higher selling price. Home Staging aims to de-personalize your home and make it appealing to virtually all prospective buyers. The way you live in your home and the way you market your home are two very different things. Your home is competing with every other home on the market. A home that looks like it needs work or isn't move-in ready prompts buyers to low-ball their offers, or eliminate your home from consideration all together. Those homes that are staged to reflect current trends attract and appeal to more buyers, resulting in more offers, faster sales, and higher sale prices. Sometimes, an agent may even recommend your price be increased once your home is staged! A well-staged home can even start a bidding war with multiple offers!
 Saint Pierre
saintpierre.co
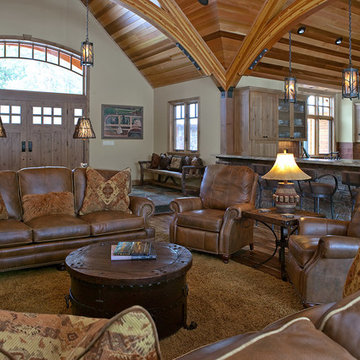
Example of a large mountain style open concept dark wood floor family room design in Other with beige walls, a standard fireplace, a stone fireplace and no tv
Example of a large mountain style open concept dark wood floor family room design in Other with beige walls, a standard fireplace, a stone fireplace and no tv

 RMT Architects
Architect: RMT Architects
Mountain style powder room photo in Denver with a vessel sink
Mountain style powder room photo in Denver with a vessel sink
Find the right local pro for your project
 Paul Rasmussen Construction Inc.

Mid-sized mountain style open concept dark wood floor and brown floor living room photo in Milwaukee with gray walls and no tv
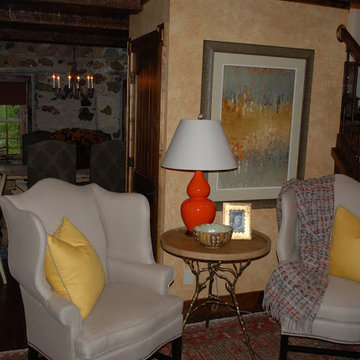 Paul Rasmussen Construction Inc.
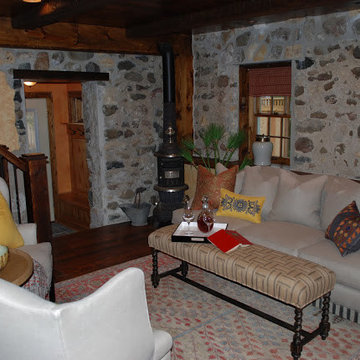
Mid-sized mountain style open concept dark wood floor and brown floor living room photo in Milwaukee with gray walls
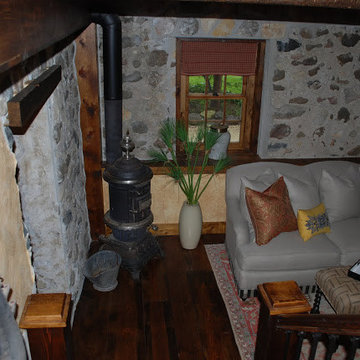 Paul Rasmussen Construction Inc.
Mid-sized mountain style open concept dark wood floor and brown floor living room photo in Milwaukee with gray walls

Sponsored
Sunbury, OH

J.Holderby - Renovations
Franklin County's Leading General Contractors - 2X Best of Houzz!
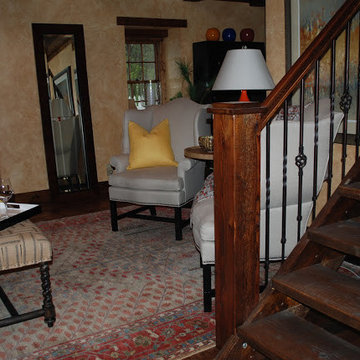 Paul Rasmussen Construction Inc.
Example of a mid-sized mountain style open concept dark wood floor and brown floor living room design in Milwaukee with gray walls
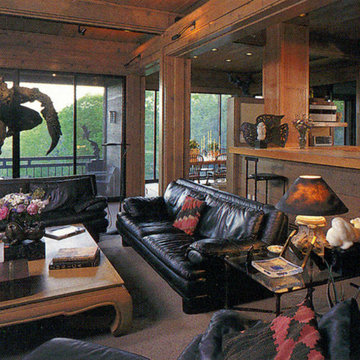
 Kenneth R Nadler Architects
Inspiration for a mid-sized rustic enclosed carpeted living room remodel in New York with brown walls and no fireplace
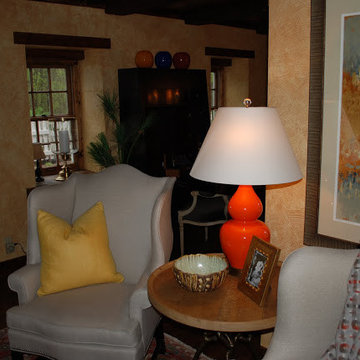 Paul Rasmussen Construction Inc.
Living room - mid-sized rustic open concept dark wood floor and brown floor living room idea in Milwaukee with gray walls
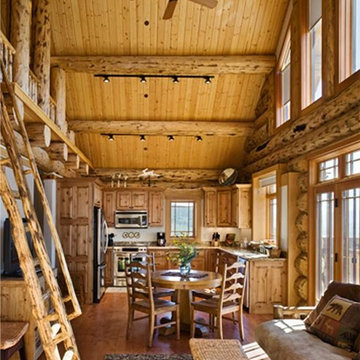
 Jake's Drafting Service Inc
Living room - large rustic open concept medium tone wood floor living room idea in Denver with brown walls, no fireplace and a tv stand
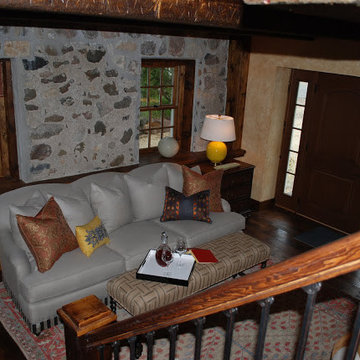 Paul Rasmussen Construction Inc.
Inspiration for a mid-sized rustic open concept dark wood floor and brown floor living room remodel in Milwaukee with gray walls

 Theater Advice
Inspiration for a mid-sized rustic open concept dark wood floor living room remodel in Dallas with beige walls, a corner fireplace, a brick fireplace and a wall-mounted tv


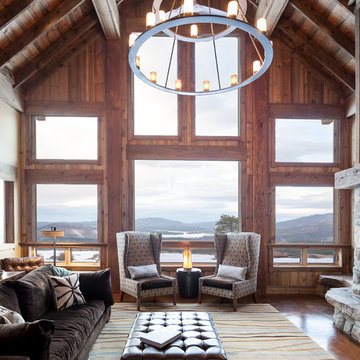
Living room - rustic formal and open concept medium tone wood floor living room idea in Sacramento with a stone fireplace

 Shannon Callaghan Interior Design

Large mountain style u-shaped medium tone wood floor and brown floor eat-in kitchen photo in Other with an undermount sink, raised-panel cabinets, medium tone wood cabinets, stainless steel appliances, granite countertops, an island, multicolored backsplash and stone tile backsplash

 Dillon Kyle Architects (DKA)
The addition houses a library/bar and a second floor office mirrors its existing partner,
which houses the dining room and upstairs master bedroom and bath.
Casey Dunn Photography
 Castor Architecture
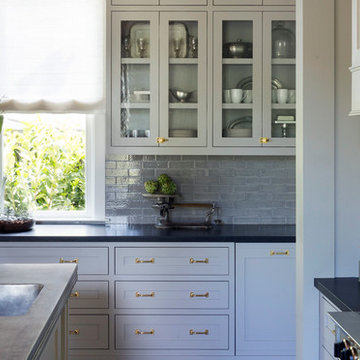
Mid-sized cottage medium tone wood floor and brown floor kitchen photo in San Francisco

Sponsored
Columbus, OH

Hope Restoration & General Contracting
Columbus Design-Build, Kitchen & Bath Remodeling, Historic Renovations
 Centre Sky Architecture Ltd
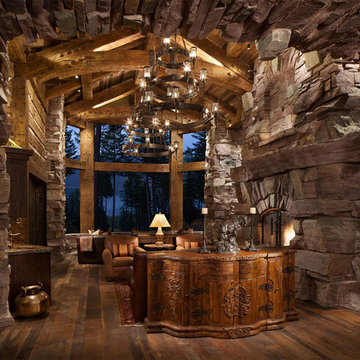
Located in Whitefish, Montana near one of our nation’s most beautiful national parks, Glacier National Park, Great Northern Lodge was designed and constructed with a grandeur and timelessness that is rarely found in much of today’s fast paced construction practices. Influenced by the solid stacked masonry constructed for Sperry Chalet in Glacier National Park, Great Northern Lodge uniquely exemplifies Parkitecture style masonry. The owner had made a commitment to quality at the onset of the project and was adamant about designating stone as the most dominant material. The criteria for the stone selection was to be an indigenous stone that replicated the unique, maroon colored Sperry Chalet stone accompanied by a masculine scale. Great Northern Lodge incorporates centuries of gained knowledge on masonry construction with modern design and construction capabilities and will stand as one of northern Montana’s most distinguished structures for centuries to come.
18