
Search results for "Rustic room" in Home Design Ideas
 StoneWorks, Inc.

The focal point for this powder room is the stacked stone wall - very striking. The travertine vessel sink with waterfall faucet also make a nice statement. What a great use of natural products for this personality rich powder room.
 Copper Homes Limited
Shutter Avenue Photography

Dedicated laundry room - mid-sized cottage u-shaped ceramic tile dedicated laundry room idea in Denver with a drop-in sink, shaker cabinets, dark wood cabinets, gray walls and a side-by-side washer/dryer
Dedicated laundry room - mid-sized cottage u-shaped ceramic tile dedicated laundry room idea in Denver with a drop-in sink, shaker cabinets, dark wood cabinets, gray walls and a side-by-side washer/dryer
Find the right local pro for your project
 M.N'Teriors
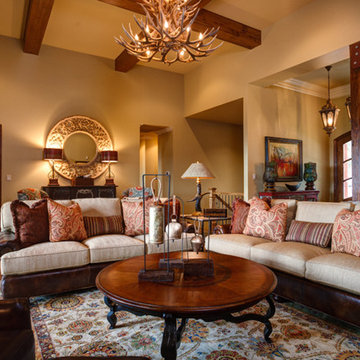
Example of a mid-sized mountain style open concept dark wood floor and brown floor family room design in Little Rock with beige walls
 Jake's Drafting Service Inc
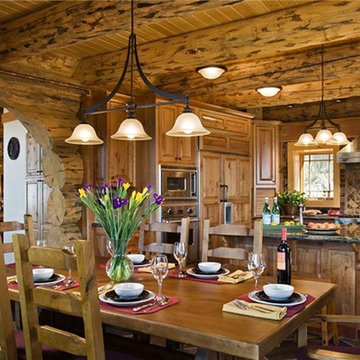
Example of a large mountain style medium tone wood floor kitchen/dining room combo design in Denver with brown walls and no fireplace
 Aneka Interiors Inc.

Huge mountain style u-shaped slate floor dedicated laundry room photo in Denver with an undermount sink, white cabinets, beige walls, a side-by-side washer/dryer and recessed-panel cabinets
 Heller Construction, Inc.

The wood walls are constructed using pine wood milled from the site during construction.
Photography: VanceFox.com
Inspiration for a rustic guest bedroom remodel in Other
Inspiration for a rustic guest bedroom remodel in Other


 Yellowstone Architects
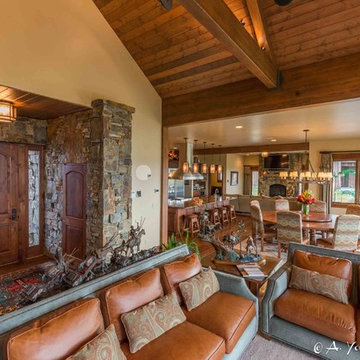
Inspiration for a mid-sized rustic formal and open concept dark wood floor living room remodel in Other with beige walls
 Faure Halvorsen Architects
Gibeon Photography
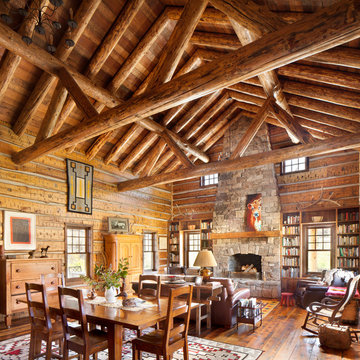
Large mountain style formal and open concept dark wood floor and brown floor living room photo in Other with a standard fireplace and a stone fireplace
Large mountain style formal and open concept dark wood floor and brown floor living room photo in Other with a standard fireplace and a stone fireplace
 KA Architecture

Example of a mid-sized mountain style dark wood floor enclosed dining room design in Orange County with brown walls, a standard fireplace and a stone fireplace
 Moss Construction
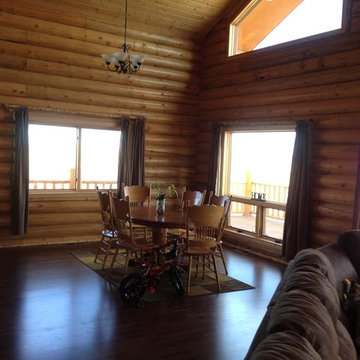
Inspiration for a mid-sized rustic dark wood floor and brown floor great room remodel in Other with brown walls
 ASI Interiors
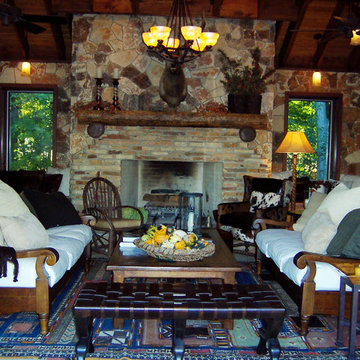
Living room - mid-sized rustic formal and enclosed living room idea in Chicago with white walls, a standard fireplace, a stone fireplace and no tv
 CUSTOM METALS INC
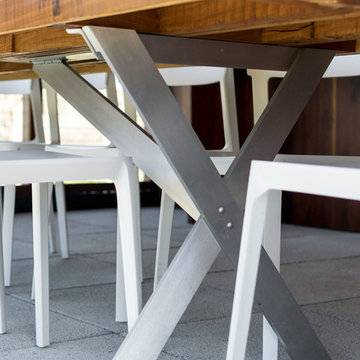
Example of a mid-sized mountain style concrete floor enclosed dining room design in Other with brown walls


 DSW Contracting
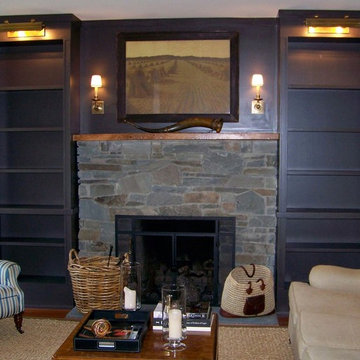
Family room - mid-sized rustic enclosed dark wood floor and beige floor family room idea in New York with white walls, a standard fireplace, a stone fireplace and no tv
 Eastern Adirondack Home and Design
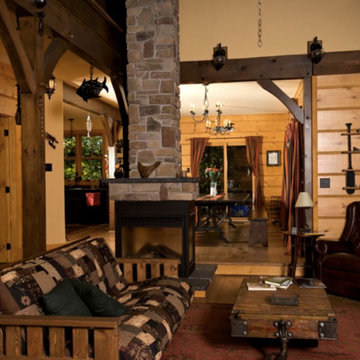
Inspiration for a mid-sized rustic formal and open concept medium tone wood floor living room remodel in Boston with brown walls, a wood stove, a metal fireplace and no tv
 John Bynum Custom Homes, Inc.

Living room - mid-sized transitional formal and enclosed dark wood floor living room idea in Atlanta with a standard fireplace and a wood fireplace surround




 Altura Architects
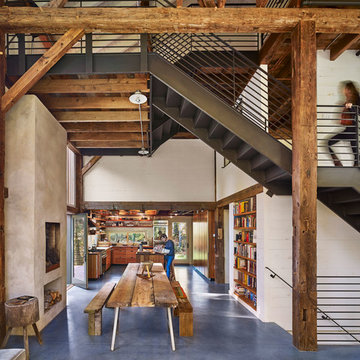
Bright laundry room with a rustic touch. Distressed wood countertop with storage above. Industrial looking pipe was install overhead to hang laundry. We used the timber frame of a century old barn to build this rustic modern house. The barn was dismantled, and reassembled on site. Inside, we designed the home to showcase as much of the original timber frame as possible.
Photography by Todd Crawford
 FRC Design Builders

Example of a large mountain style enclosed medium tone wood floor living room design in Other with brown walls, a standard fireplace, a stone fireplace and a media wall
 Alto Design

Family room - mid-sized rustic open concept dark wood floor family room idea in Cincinnati with brown walls, a standard fireplace, a stone fireplace and a wall-mounted tv
19