
Search results for "Rustic square dining table" in Home Design Ideas

 Les Entreprises Bizier Butcher Block Counters
Bizier
Eat-in kitchen - country u-shaped light wood floor eat-in kitchen idea in Ottawa with shaker cabinets, white cabinets, wood countertops, ceramic backsplash, stainless steel appliances and an island
Eat-in kitchen - country u-shaped light wood floor eat-in kitchen idea in Ottawa with shaker cabinets, white cabinets, wood countertops, ceramic backsplash, stainless steel appliances and an island

 Four Chairs Furniture
Photography by Hiya Papaya
Example of a classic dining room design in Salt Lake City with white walls and no fireplace
Example of a classic dining room design in Salt Lake City with white walls and no fireplace

 Dove Studio
contemporary, European, frameless, high gloss, quartz, Silestone, galley, condo, bar pulls, stainless steel handles, pantry, pull outs, roll out shelves, wine rack
Find the right local pro for your project


 Finesse Design Remodeling
Kenneth M Wyner Photography
Large elegant single-wall dark wood floor and brown floor open concept kitchen photo in DC Metro with an undermount sink, shaker cabinets, white cabinets, granite countertops, white backsplash, ceramic backsplash, stainless steel appliances and an island
Large elegant single-wall dark wood floor and brown floor open concept kitchen photo in DC Metro with an undermount sink, shaker cabinets, white cabinets, granite countertops, white backsplash, ceramic backsplash, stainless steel appliances and an island

 accents + interiors
Modern meets traditional in all the right ways. The mix of reclaimed wood, industrial vibes and modern takes on traditional elements combine for a fresh look that works perfect for today's liviing.
Photo: Kerry Bern www.prepiowa.com
In this open concept plane, the family room, kitchen and dining area are all part of one great space, so you always feel like you're part of it all. High ceilings and light finishes keep things bright and airy and help bounce all the natural light flooding in from the large picture windows.
Can we talk about that view?! We opted for black window trim to frame off the view just like a piece of art. Forgoing wood trim around the windows keeps this look clean and modern and lends to this effect. We could look at it all day long.





 Young & Borlik Architects, inc.
Folding doors at the end of the family room open to bring the pool inside. A strong visual axis connects the fire pavilion and pool with the family room, encouraging a walk outside to the distant jewel. High windows and vertical siding are inspiration to invoke the interior of a barn. The family room is open and comfortable for small or large gatherings.

 User
Fine Focus Photography
Trendy l-shaped dark wood floor kitchen photo in Austin with an undermount sink, open cabinets, white cabinets, stainless steel appliances and an island
Trendy l-shaped dark wood floor kitchen photo in Austin with an undermount sink, open cabinets, white cabinets, stainless steel appliances and an island
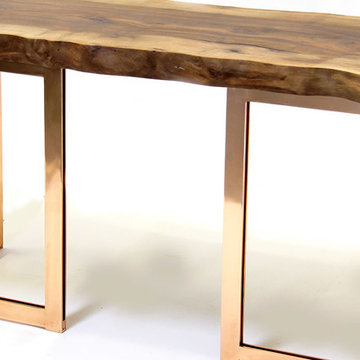
 Nashif Custom Designs
Claro Walnut Top (74 x 25-32 x 2 3/4) with Natural Satin Finish
Original Base "Double L" in Polished Rose-Bronze (Design by David Nashif)
Inspiration for a contemporary home design remodel in San Francisco
Inspiration for a contemporary home design remodel in San Francisco
 RÜME
Emily O'Brien
Living room - large transitional living room idea in Boston with a standard fireplace and a tile fireplace
Living room - large transitional living room idea in Boston with a standard fireplace and a tile fireplace

 Living Stone Design + Build
A cozy rustic modern living room blends natural wood, stone accents, and large windows to showcase breathtaking mountain views, creating a sustainable and luxurious retreat.
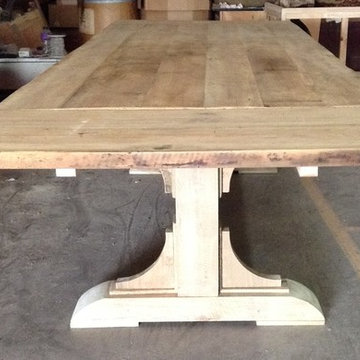 User
Reclaimed Poplar wood dining table. 9ft with two 18" extension boards. Solid wood. This is the raw build prior to any finishing. It is beautiful.
Example of a large farmhouse home design design in Charlotte
Example of a large farmhouse home design design in Charlotte

Sponsored
Columbus, OH

Wannemacher Interiors
Customized Award-Winning Interior Design Solutions in Franklin Cnty OH
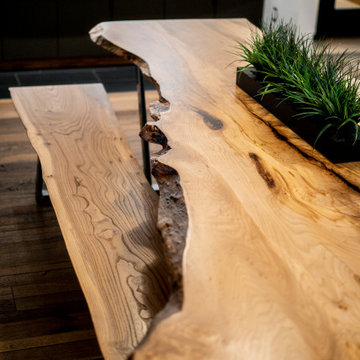


 R3 Woodworking
This table was created from reclaimed Redwood fence board, featuring metal inlays at the corners. The base is made of laminated fence board, charred in in the tradition of "Shou Sugi Ban" This project has been finished with Rubio Mono Coat's "Pure".JK

 Sloane Elliot
Inspiration for a shabby-chic style medium tone wood floor and brown floor dining room remodel in New York with red walls

 Tammara Stroud Design
Warm grey tones create the backdrop for this cozy living room with a palette of blue and green accents. The painting anchors the room setting a quiet, peaceful mood.
John Granen Photography



 Virgin Timber Lumber Co.
This small dining table was custom built to fit into a kitchen nook. The red oak planks used for the table top have a beautiful blonde color tone. They were once wall boards in an old house. We have lots more of these to use for tables if you are interested!

 Plain & Posh
This large kitchen was desperately needing a refresh. It was far to traditional for the homeowners taste. Additionally, there was no direct path to the dining room as you needed to enter through a butlers pantry. I opened up two doorways into the kitchen from the dining room, which allowed natural light to flow in. The former butlers pantry was then sealed up and became part of the formerly to small pantry. The homeowners now have a 13' long walk through pantry, accessible from both the new bar area and the kitchen.

 Simply Baths & Kitchens
This small house needed a major kitchen upgrade, but one that would do double-duty for the homeowner. Without the square footage in the home for a true laundry room, the stacked washer and dryer had been crammed into a narrow hall adjoining the kitchen. Opening up the two spaces to each other meant a more spacious kitchen, but it also meant that the laundry machines needed to be housed and hidden within the kitchen. To make the space work for both purposes, the stacked washer and dryer are concealed behind cabinet doors but are near the bar-height table. The table can now serve as both a dining area and a place for folding when needed. However, the best thing about this remodel is that all of this function is not to the detriment of style. Gorgeous beaded-inset cabinetry in a rustic, glazed finish is just as warm and inviting as the newly re-faced fireplace.
243