
Search results for "Rustic stair railing" in Home Design Ideas
 Brandner Design

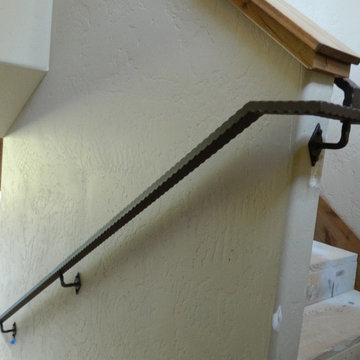
The Rustic Leather Railing features the leather Spiral Warp and spans three floors in this beautiful mountain home, separated on the landings with custom removable baby gates. Steel balusters and gates are finished in Random Black Veil patina and a leather wrapped railing brings a warmth to this rustic set of stairs. The railing is designed with custom corners and angles to fit the flow of the staircase.
 Brandner Design

The Rustic Leather Railing features the leather Spiral Warp and spans three floors in this beautiful mountain home, separated on the landings with custom removable baby gates. Steel balusters and gates are finished in Random Black Veil patina and a leather wrapped railing brings a warmth to this rustic set of stairs. The railing is designed with custom corners and angles to fit the flow of the staircase.
 Brandner Design
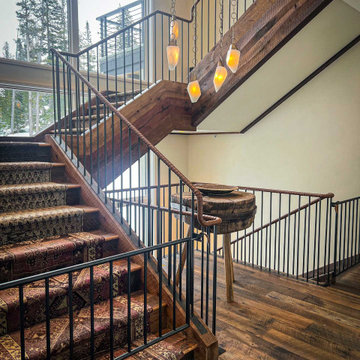
The Rustic Leather Railing features the leather Spiral Warp and spans three floors in this beautiful mountain home, separated on the landings with custom removable baby gates. Steel balusters and gates are finished in Random Black Veil patina and a leather wrapped railing brings a warmth to this rustic set of stairs. The railing is designed with custom corners and angles to fit the flow of the staircase.
Find the right local pro for your project
 Adventures In Wood, Ltd.

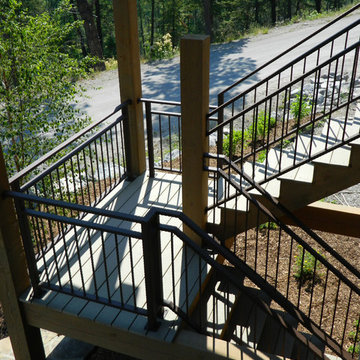
A rustic cabin stair remodel we transformed from a plain log stair ladder to a upgrade custom mono beam design. Wood specie is supreme VG Douglas Fir for handrail and stair steps, with 1/2" x 1/2" plain iron tubular satin black balusters and with tubular 1 1/4" x 1 1/4" satin black newels, Handrail design and fabricated by Adventures in Wood, Ltd. Balusters and base shoes by House of Forgings supplied by Westfire Manufacturing, Inc. Finish is Osmo's natural plant based #3043 Poly-X, Mono Beam designed and fabricated by Artisan Metal Railings (Norm Green)
 Titan Stairs, Utah!

Horizontal Railing system with Hardwood Tread Caps, Skirts and Cap Rail.
Inspiration for a large contemporary wooden u-shaped staircase remodel in Salt Lake City with wooden risers
Inspiration for a large contemporary wooden u-shaped staircase remodel in Salt Lake City with wooden risers
 MossCreek
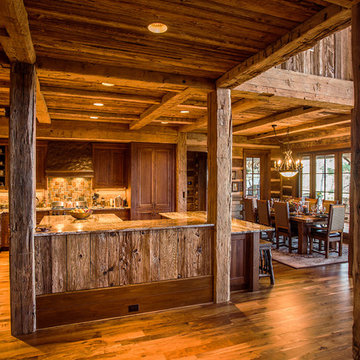
A stunning mountain retreat, this custom legacy home was designed by MossCreek to feature antique, reclaimed, and historic materials while also providing the family a lodge and gathering place for years to come. Natural stone, antique timbers, bark siding, rusty metal roofing, twig stair rails, antique hardwood floors, and custom metal work are all design elements that work together to create an elegant, yet rustic mountain luxury home.
 Specialized Stair and Rail
Ryan Patrick Kelly Photographs

Example of a minimalist wooden straight open and metal railing staircase design in Edmonton
Example of a minimalist wooden straight open and metal railing staircase design in Edmonton


 Ward Hardwood Floors
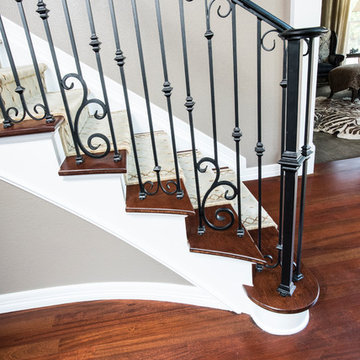
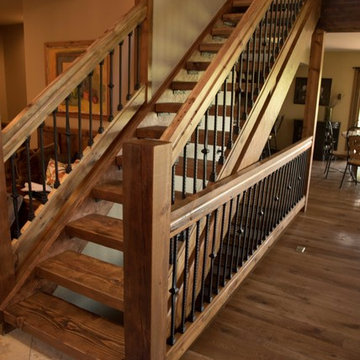
Brazilian Cherry Staircase, custom iron railing, and carpet runner
Example of a staircase design in Denver
Example of a staircase design in Denver
 Ward Hardwood Floors
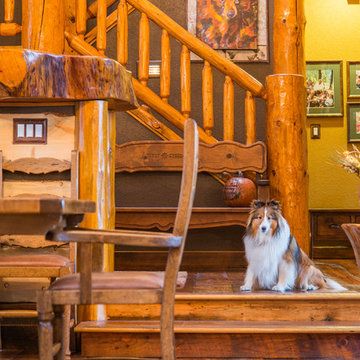
Reclaimed Oak Staircase with custom reclaimed railing, reclaimed newel posts, and iron balusters.
Staircase - staircase idea in Denver
Staircase - staircase idea in Denver
 Ward Hardwood Floors
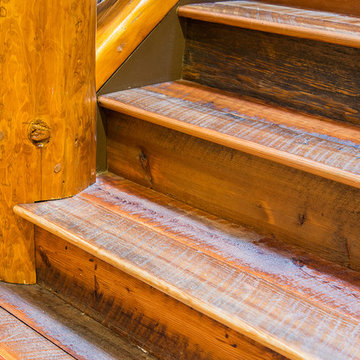
Custom Reclaimed Oak Staircase with Reclaimed Oak railings, newel posts and balusters
Inspiration for a staircase remodel in Denver
Inspiration for a staircase remodel in Denver

 McCabe By Design LLC
The original kitchen was designed and built by the original homeowner, needless to say neither design nor building was his profession. Further, the entire house has hydronic tubing in gypcrete for heat which means to utilities (water, ventilation or power) could be brought up through the floor or down from the ceiling except on the the exterior walls.
The current homeowners love to cook and have a seasonal garden that generates a lot of lovely fruits and vegetables for both immediate consumption and preserving, hence, kitchen counter space, two sinks, the induction cooktop and the steam oven were all 'must haves' for both the husband and the wife. The beautiful wood plank porcelain tile floors ensures a slip resistant floor that is sturdy enough to stand up to their three four-legged children.
Utilizing the three existing j-boxes in the ceiling, the cable and rail system combined with the under cabinet light illuminates every corner of this formerly dark kitchen.
The rustic knotty alder cabinetry, wood plank tile floor and the bronze finish hardware/lighting all help to achieve the rustic casual look the homeowners craved.
Photo by A Kitchen That Works LLC


Sponsored
Sunbury, OH

J.Holderby - Renovations
Franklin County's Leading General Contractors - 2X Best of Houzz!


41