
Search results for "Rustic stair railing" in Home Design Ideas
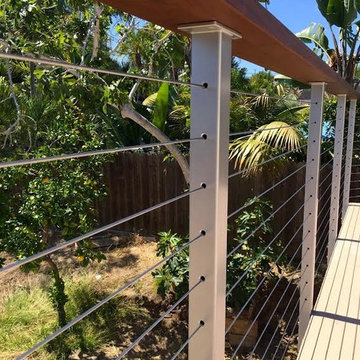
 San Diego Cable Railings
Stainless steel railing posts with metallic powder coat. Stainless steel cable infill and Ipe hardwood top railings.
Photo--Steve Sherritt
Example of a trendy deck design in San Diego
Example of a trendy deck design in San Diego
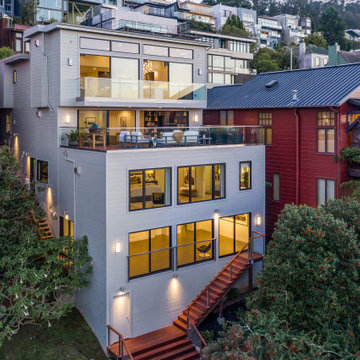
 Mark Brand Architecture
For our client, who had previous experience working with architects, we enlarged, completely gutted and remodeled this Twin Peaks diamond in the rough. The top floor had a rear-sloping ceiling that cut off the amazing view, so our first task was to raise the roof so the great room had a uniformly high ceiling. Clerestory windows bring in light from all directions. In addition, we removed walls, combined rooms, and installed floor-to-ceiling, wall-to-wall sliding doors in sleek black aluminum at each floor to create generous rooms with expansive views. At the basement, we created a full-floor art studio flooded with light and with an en-suite bathroom for the artist-owner. New exterior decks, stairs and glass railings create outdoor living opportunities at three of the four levels. We designed modern open-riser stairs with glass railings to replace the existing cramped interior stairs. The kitchen features a 16 foot long island which also functions as a dining table. We designed a custom wall-to-wall bookcase in the family room as well as three sleek tiled fireplaces with integrated bookcases. The bathrooms are entirely new and feature floating vanities and a modern freestanding tub in the master. Clean detailing and luxurious, contemporary finishes complete the look.
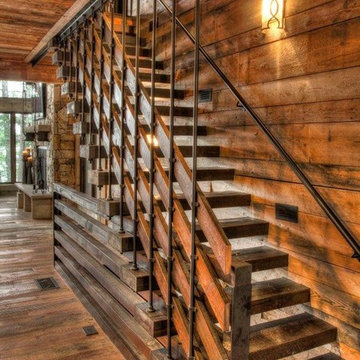
 Manomin Resawn Timbers
Weathered Antique Flooring, Paneling, and custom reclaimed wood stair treads and railing accents come together in this dramatic staircase, wrapping the space in reclaimed wood from the floor to the ceiling and every step in between. Each element carries the same rich brown tones and natural patina that only comes from decades of aging, creating a bold, cohesive statement throughout the stairwell.
Sourced directly from a 19th or early 20th century barn, this Weathered Antique wood retains its unique sawn faces and naturally aged character even after more than a hundred years. At Manomin Resawn Timbers, every plank and panel goes through a detailed process of denailing, kiln drying, and precision milling, preserving that antique charm while preparing the wood for a beautiful, functional place in a modern home.
Whether you are a homebuilder, a home remodeling contractor, or a homeowner looking to bring reclaimed wood flooring, paneling, or custom staircase details into your home, Manomin Resawn Timbers has been helping people discover the antique charm of reclaimed wood since 2002. Visit our showroom in Hugo, MN or reach out to us with a call or a message to get started.
Find the right local pro for your project
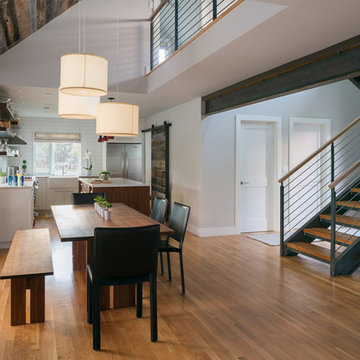
 HMH Architecture + Interiors
Originally built to house a garage, workshop and wood storage, this simple structure has been gently re-imagined into a unique guesthouse with a rustic accents and modern comforts.
The exterior retains the classic barn appearance, with the addition of carefully placed windows and industrial-looking Corten steel siding. The introduction of a large dormer to the center of the structure was a simple move, but provided multiple functions:
• breaks up the 8’-0” ceiling on the main floor, letting in additional daylight and providing visual relief to the otherwise low ceiling
• creates circulation space with the rustic steel stair and bridge
• utilizes reclaimed wood siding on the ceiling and walls, contrasting with white drywall and clean bright finishes
• visually connects the two upstairs bedrooms with the main floor
The focus of the interior was to preserve and accentuate the barn features as much as possible, and have a warm and cozy, energy efficient guest house. Programming included two bedrooms, two bathrooms, dining area, farmhouse kitchen and pantry, living room and laundry room.
Materials and furnishes were selected to create a clean, comfortable and inviting interior with a rustic edge. The exposed steel beam was left unfinished showing its existing wear and tear, and the new steel stair was left raw to eventually age and match the beam. Durable and economical oak floors were used throughout. Traditional subway tile and penny rounds contrast with the modern, clean lines of the kitchen and bathrooms. A custom sliding barn door adds texture to the kitchen and closes off the pantry and laundry room from the space. Furniture was a mix of new and existing, which makes the spaces both familiar and comfortable.
All in all, there is a timeless look to the end product; a traditional farmstead structure has definitely been giving a great new lease on life.
Andrew Pogue

 Hochuli Design & Remodeling Team
An used closet under the stairs is transformed into a beautiful and functional chilled wine cellar with a new wrought iron railing for the stairs to tie it all together. Travertine slabs replace carpet on the stairs.
LED lights are installed in the wine cellar for additional ambient lighting that gives the room a soft glow in the evening.
Photos by:
Ryan Wilson
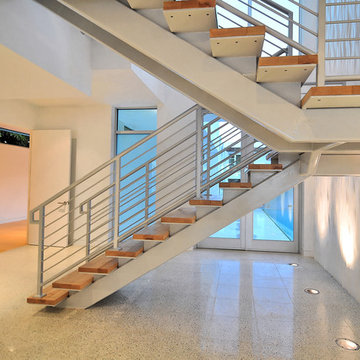
 Mullet's Aluminum Products
Staircase - large modern wooden floating open and metal railing staircase idea in Tampa
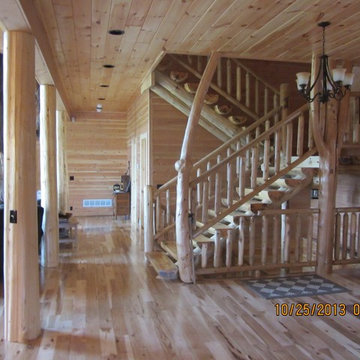


Sponsored
Sunbury, OH

J.Holderby - Renovations
Franklin County's Leading General Contractors - 2X Best of Houzz!
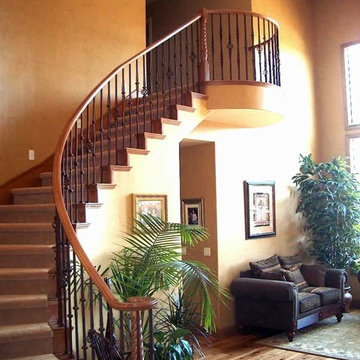
 Titan Stairs, Utah!
Titan Architectural Products, LLC dba Titan Stairs of Utah
Example of a classic carpeted curved staircase design in Salt Lake City with carpeted risers
Example of a classic carpeted curved staircase design in Salt Lake City with carpeted risers

 Northside Design Collective
The renovation of this town home included expansion of this sitting room to encompass an existing patio space. The overhang of the roof over this patio made for a dark space initially. In the renovation, sliding glass doors and a stone patio were added to open up the views, increase natural light, and expand the floor space in this area of the home, adjacent to the Living Room and fireplace.

 Old World Iron
Staircase - mid-sized traditional wooden curved staircase idea in Oklahoma City with wooden risers
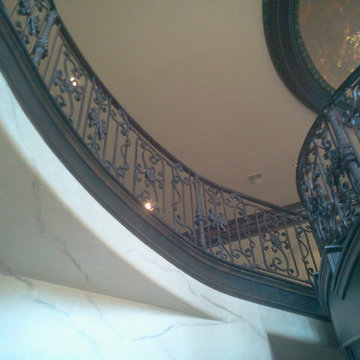 Old World Iron
Example of a mid-sized classic wooden curved staircase design in Oklahoma City with wooden risers
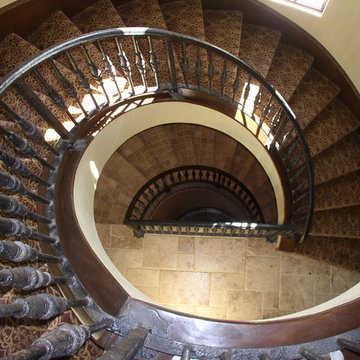 Old World Iron
Mid-sized elegant carpeted curved staircase photo in Oklahoma City with carpeted risers

 Lisa Gabrielson Design
Mixing modern and rustic for an updated Tuscan feel on this typical suburban staircase The look was created with store bought rugs stapled to the stairs to form a runner. The carpet rods are just cafe rods, screwed in place at the ends. Photo: Lauren Rubinstein

Sponsored
Columbus, OH

Hope Restoration & General Contracting
Columbus Design-Build, Kitchen & Bath Remodeling, Historic Renovations

 Keuka Studios, Inc
Clear mountain streams, bright blue skies, and lush forests are visible from the floor to ceiling glass. The railing by Keuka Studios ensures the visibility of the view.

 Chairma Design Group
Photography by Analicia Herrmann
Staircase - transitional staircase idea in Houston
Staircase - transitional staircase idea in Houston
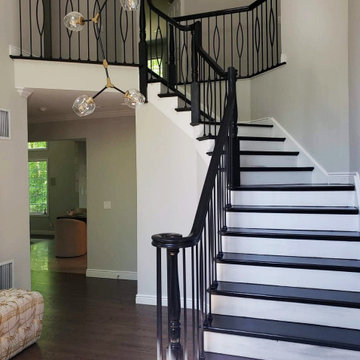
 Magnus Flooring LLC
Custom railing design with Elliptical iron balusters and double black stairs.
Inspiration for a staircase remodel in New York
Inspiration for a staircase remodel in New York
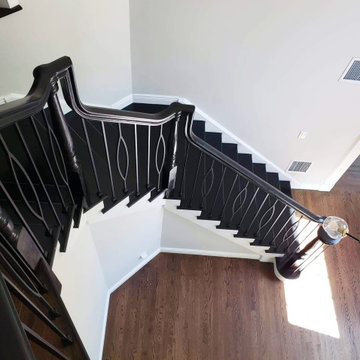 Magnus Flooring LLC
Custom railing design with Elliptical iron balusters and double black stairs.
Staircase - staircase idea in New York
Staircase - staircase idea in New York

Sponsored
Columbus, OH
Hope Restoration & General Contracting
Columbus Design-Build, Kitchen & Bath Remodeling, Historic Renovations
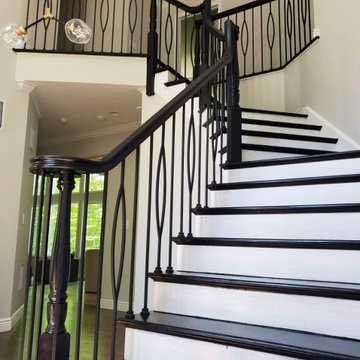 Magnus Flooring LLC
Custom railing design with Elliptical iron balusters and double black stairs.
Staircase photo in New York
Staircase photo in New York
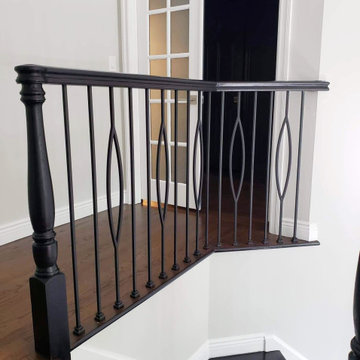 Magnus Flooring LLC
Custom railing design with Elliptical iron balusters and double black stairs.
Hallway - hallway idea in New York
Hallway - hallway idea in New York
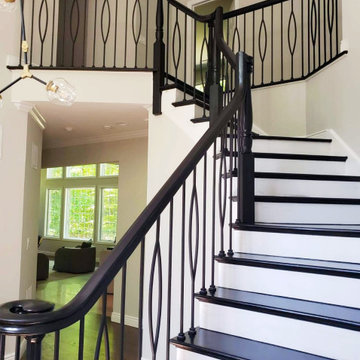 Magnus Flooring LLC
Custom railing design with Elliptical iron balusters and double black stairs.
Inspiration for a staircase remodel in New York
Inspiration for a staircase remodel in New York
38