
Search results for "Rustic steps" in Home Design Ideas


 Flores Artscape, Inc.
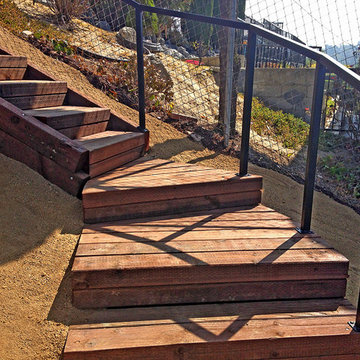
Custom rustic steps lead to stairs with a metal railing and decomposed granite (DG) surrounding it in this backyard hillside.
Find the right local pro for your project

 katie_shoemaker23
Rustic Style Steps using Techo-Bloc's Röcka step.
Inspiration for a mid-sized rustic backyard landscaping.
Inspiration for a mid-sized rustic backyard landscaping.

 Magleby Construction
Example of a large mountain style mixed material railing deck design in Salt Lake City with no cover

 Gregory Carmichael
Bedroom - rustic guest medium tone wood floor bedroom idea in Seattle with beige walls and no fireplace



Sponsored
Columbus, OH
Free consultation for landscape design!

Peabody Landscape Group
Columbus' Reliable Landscape Design & Contracting
 katie_shoemaker23
Rustic Style Steps using Techo-Bloc's Röcka step.
Design ideas for a mid-sized rustic backyard landscaping.
Design ideas for a mid-sized rustic backyard landscaping.

 Terry M. Elston, Builder
This south Louisiana style home was built on family property for this young couple and their three young sons. This quiet serene location overlooks the Red River and provides the perfect setting for lots of relaxation, family fun and entertaining both on the water and off.
Photography by Mary Ann Elston


 Plan-it Earth Design
Stepping stones lead you to...
Photo of a small traditional partial sun backyard stone garden path in Portland for spring.
Photo of a small traditional partial sun backyard stone garden path in Portland for spring.

 TKP Architects
This award-winning and intimate cottage was rebuilt on the site of a deteriorating outbuilding. Doubling as a custom jewelry studio and guest retreat, the cottage’s timeless design was inspired by old National Parks rough-stone shelters that the owners had fallen in love with. A single living space boasts custom built-ins for jewelry work, a Murphy bed for overnight guests, and a stone fireplace for warmth and relaxation. A cozy loft nestles behind rustic timber trusses above. Expansive sliding glass doors open to an outdoor living terrace overlooking a serene wooded meadow.
Photos by: Emily Minton Redfield

Sponsored
Columbus, OH

Structural Remodeling
Franklin County's Heavy Timber Specialists | Best of Houzz 2020!

 Pinnacle Mountain Homes
Inspiration for a rustic dutch front door remodel in Denver
Inspiration for a rustic dutch front door remodel in Denver

 LDW 2.0
In order to match the rustic style of the house, the homeowner decided they preferred using timbers over some of the other materials available on the market. These stairs were constructed using a timber frame and pouring concrete slabs for the treads.

 Hillside Nurseries
It was pretty much a blank area but with some elevation issues. The seating wall served 2 purposes as a seating space but also to retain some of the patio. Natural fieldstone steppers lead from the driveway area to the patio. An assortment of perennials and plantings soften the hardscape project. Serviceberry, hybrid dogwood, and a large dwarf pine are the anchor plants. We also created a raised vegetable garden space off the patio too.
Marc Depoto (Hillside Nurseries Inc.)





 Barry Block Landscape Design & Contracting, Inc.
The irregular bluestone pathway flanked with pachysandra leading to the Asian style gate with pergola. The gate draws ones eyes through to frame the rear yard and entices one to enter.

 Matthew Giampietro Garden Design
Front entrance stepping stone walkway with Asian influence by Waterfalls Fountains & Gardens Inc.
Planting design by Akiko Iwata,
Planting installation by Landco
4