
Search results for "Rustic steps" in Home Design Ideas

 Upland Development, Inc.
Scot Zimmerman
Inspiration for a rustic exterior home remodel in Salt Lake City
Inspiration for a rustic exterior home remodel in Salt Lake City


 Affordable Views By RJB Construction INC.
Mid-sized elegant backyard deck photo in Denver with a pergola
Find the right local pro for your project

 Mirador Builders
Example of a mid-sized tuscan backyard brick patio design in Houston with a fire pit and a roof extension

 Samantha S. Pappas
Example of a transitional bathroom design in Portland Maine with shaker cabinets, medium tone wood cabinets, gray walls, an undermount sink and white countertops





 Evergreen Hardscapes
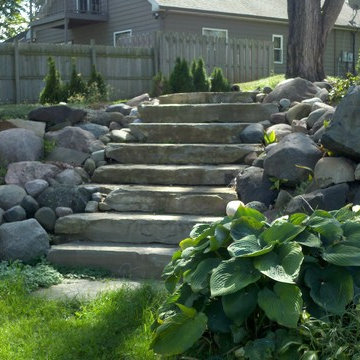
Dry stack stone wall with stone steps and path.
Inspiration for a mid-sized rustic shade backyard stone landscaping.
Inspiration for a mid-sized rustic shade backyard stone landscaping.

 Hortulus Animae llc - Mindful Garden Design
-Custom Driftwood and Tanglevine Railing
-tasteful brass low-voltage pathlights, discretely embedded into railings
-Bluestone and Pea Gravel Steps
-Native Woodland Plantings for Shade

 Locati Architects
Double Arrow Residence by Locati Architects, Interior Design by Locati Interiors, Photography by Roger Wade

 Buildwell
Remodeled basement includes recreational room, craft / sewing room, kids playrooms, music studio, bar, custom steel & wood island, guest bedroom and bath
(Photographs by Daniel O' Connor)

 Natural Stonescapes Inc.
Back yard natural stone retaining & steps
Photo of a huge rustic full sun backyard retaining wall landscape in Toronto.
Photo of a huge rustic full sun backyard retaining wall landscape in Toronto.

 Rikki Snyder
Photo: Rikki Snyder © 2016 Houzz
Example of a mountain style home design design in New York
Example of a mountain style home design design in New York

Sponsored
Columbus, OH

Structural Remodeling
Franklin County's Heavy Timber Specialists | Best of Houzz 2020!


 studio HINGE
Each master bathroom houses a custom fabricated jacuzzi in cast solid surface that is fully sunken into the floor for ease of access and to minimise visual impact. Both master bathrooms and wardrobe areas open up into their bedrooms in different ways.

 Hoffman Grayson Architects LLP
We built our interpretation of a Japanese Tea House into the hill that rises above our home. As you climb the rustic stone steps that ascend through the Japanese Garden, you pass in front of the round window and approach the side entry.
Glen Grayson, Architect

 SURROUNDS Landscape Architecture + Construction
A niche outdoor room is created with irregular flagstone and lush planting for more intimate gatherings by the fireside, Morgan Howarth Photography, Surrounds Inc.

Sponsored
Plain City, OH

The Creative Kitchen Company
Columbus Area Kitchen Remodeling and Refacing Professional


 Madison Block & Stone
Decorative Calico flagstone is formed into steps, lined by limestone fieldstone boulders as accents, and planting bases.
Photo of a backyard stone landscaping.
Photo of a backyard stone landscaping.

166