
Search results for "Rustic study" in Home Design Ideas
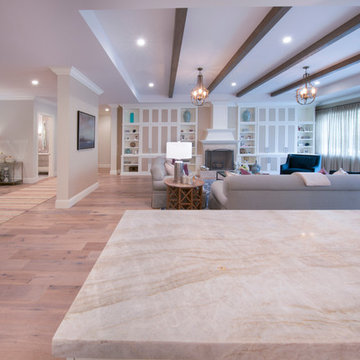


 Starr Custom Homes
This gorgeous riverfront home provides over 4,200 SF of living space across four bedrooms and four-and-a-half baths, including separate study, exercise room and game room. An expansive 3,000 SF screened lanai and pool deck provides plenty of space for outdoor activities. Photo credit: Deremer Studios

Find the right local pro for your project

 Studio21 Architects
 designed this 5,000 square foot ranch home in the western suburbs of Chicago. It is the Dream Home for our clients who purchased an expansive lot on which to locate their home. The owners loved the idea of using heavy timber framing to accent the house. The design includes a series of timber framed trusses and columns extend from the front porch through the foyer, great room and rear sitting room.
A large two-sided stone fireplace was used to separate the great room from the sitting room. All of the common areas as well as the master suite are oriented around the blue stone patio. Two additional bedroom suites, a formal dining room, and the home office were placed to view the large front yard.

 Ozella Construction, Inc.
Home Office with Custom Wood Cabinetry
Study room - rustic freestanding desk light wood floor study room idea in Chicago
Study room - rustic freestanding desk light wood floor study room idea in Chicago

 Lucy Interior Design
Andrea Rugg Photography
Living room - traditional living room idea in Minneapolis
Living room - traditional living room idea in Minneapolis

 Landmark Homes
This grand 2-story home with first-floor owner’s suite includes a 3-car garage with spacious mudroom entry complete with built-in lockers. A stamped concrete walkway leads to the inviting front porch. Double doors open to the foyer with beautiful hardwood flooring that flows throughout the main living areas on the 1st floor. Sophisticated details throughout the home include lofty 10’ ceilings on the first floor and farmhouse door and window trim and baseboard. To the front of the home is the formal dining room featuring craftsman style wainscoting with chair rail and elegant tray ceiling. Decorative wooden beams adorn the ceiling in the kitchen, sitting area, and the breakfast area. The well-appointed kitchen features stainless steel appliances, attractive cabinetry with decorative crown molding, Hanstone countertops with tile backsplash, and an island with Cambria countertop. The breakfast area provides access to the spacious covered patio. A see-thru, stone surround fireplace connects the breakfast area and the airy living room. The owner’s suite, tucked to the back of the home, features a tray ceiling, stylish shiplap accent wall, and an expansive closet with custom shelving. The owner’s bathroom with cathedral ceiling includes a freestanding tub and custom tile shower. Additional rooms include a study with cathedral ceiling and rustic barn wood accent wall and a convenient bonus room for additional flexible living space. The 2nd floor boasts 3 additional bedrooms, 2 full bathrooms, and a loft that overlooks the living room.



 Tensegrity Homes
The Salty Shutters
Country guest and freestanding desk light wood floor study room photo in Los Angeles with white walls and no fireplace
Country guest and freestanding desk light wood floor study room photo in Los Angeles with white walls and no fireplace

 Barnes Vanze Architects, Inc.
Anice Hoachlander, Judy Davis; HDPhoto
Inspiration for a timeless enclosed living room library remodel in DC Metro with a stone fireplace and a corner fireplace
Inspiration for a timeless enclosed living room library remodel in DC Metro with a stone fireplace and a corner fireplace

 Chr DAUER Architects
Renovation of a previous sleeping porch and bedroom into a connected master suite. New cantilevered shelving and sliding doors were fabricated from redwood siding and beadboard panelling salvaged from the exterior and basement.
Open Homes Photography

 Brightland Homes
Example of a mid-sized gender-neutral carpeted playroom design in Dallas with multicolored walls

 Randy Trainor
The home sits into an extremely steep, half-acre lot that shares a property line with a ski resort and allows for ski-in, ski-out access to the mountain’s 61 trails. This unique location and challenging terrain informed the home’s siting, footprint, program, design, interior design, finishes, and custom made furniture.
Credit: Samyn-D'Elia Architects

 Allison Smith Interiors
Michael Thorstad Photography
Inspiration for a large transitional master dark wood floor bedroom remodel with green walls
Inspiration for a large transitional master dark wood floor bedroom remodel with green walls

Sponsored
Columbus, OH

Structural Remodeling
Franklin County's Heavy Timber Specialists | Best of Houzz 2020!

 Stanton Studios
The wooden cabinets and glass were designed and built by Stanton Studios.
Study room - mid-sized rustic freestanding desk study room idea in Austin with beige walls
Study room - mid-sized rustic freestanding desk study room idea in Austin with beige walls
 Starr Custom Homes
This gorgeous riverfront home provides over 4,200 SF of living space across four bedrooms and four-and-a-half baths, including separate study, exercise room and game room. An expansive 3,000 SF screened lanai and pool deck provides plenty of space for outdoor activities. Photo credit: Deremer Studios
 Starr Custom Homes
This gorgeous riverfront home provides over 4,200 SF of living space across four bedrooms and four-and-a-half baths, including separate study, exercise room and game room. An expansive 3,000 SF screened lanai and pool deck provides plenty of space for outdoor activities. Photo credit: Deremer Studios


Sponsored
Columbus, OH
Structural Remodeling
Franklin County's Heavy Timber Specialists | Best of Houzz 2020!


 RénoDéco etc.
Lyne Brunet
Inspiration for a mid-sized scandinavian freestanding desk light wood floor study room remodel in Montreal with blue walls and no fireplace
Inspiration for a mid-sized scandinavian freestanding desk light wood floor study room remodel in Montreal with blue walls and no fireplace

 Minglewood, LLC
Modern and Moody bedroom with open shelving, open closet, large study/work space, and a mini-fridge/coffee bar.
Mid-sized trendy guest medium tone wood floor and wallpaper bedroom photo in Boston with gray walls
Mid-sized trendy guest medium tone wood floor and wallpaper bedroom photo in Boston with gray walls
125