
Search results for "Rustic study" in Home Design Ideas

 Lightbenders of Mobile - Custom Shutters
Inspiration for a mid-sized timeless freestanding desk dark wood floor and brown floor study room remodel in Orange County with green walls and no fireplace

 Vision Interiors
This cozy lake cottage skillfully incorporates a number of features that would normally be restricted to a larger home design. A glance of the exterior reveals a simple story and a half gable running the length of the home, enveloping the majority of the interior spaces. To the rear, a pair of gables with copper roofing flanks a covered dining area and screened porch. Inside, a linear foyer reveals a generous staircase with cascading landing.
Further back, a centrally placed kitchen is connected to all of the other main level entertaining spaces through expansive cased openings. A private study serves as the perfect buffer between the homes master suite and living room. Despite its small footprint, the master suite manages to incorporate several closets, built-ins, and adjacent master bath complete with a soaker tub flanked by separate enclosures for a shower and water closet.
Upstairs, a generous double vanity bathroom is shared by a bunkroom, exercise space, and private bedroom. The bunkroom is configured to provide sleeping accommodations for up to 4 people. The rear-facing exercise has great views of the lake through a set of windows that overlook the copper roof of the screened porch below.

 Lange Custom Builders, Inc.
Mountain style freestanding desk medium tone wood floor study room photo with white walls
Find the right local pro for your project

 Lights com
Classically sleek, these single-bulb pendants, with a tightly twisted double-strand stem, polished chrome accents, and an included bulb are a perfect addition to any room. Each pendants comes hardwired, with a mounting kit included for straightforward installations in your study, bedroom, hallway, or even office and instantly refresh your space, adding subtle elements of vintage industrial flair.

 Bartone Interiors
Foyer - mid-sized transitional medium tone wood floor and brown floor foyer idea in Raleigh with gray walls
 Haus Interior Design
**Featured in Home & Design Magazine!
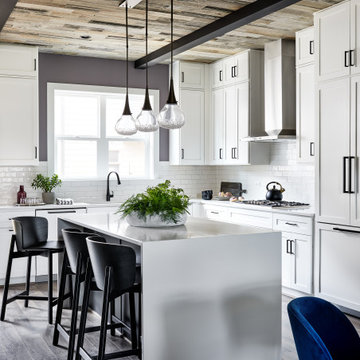
The inspiration for this unique project draws on the clients’ love of Paris and the city’s vibrant romanticism and mix of architectural styles. Our challenge was to elevate builder-grade finishes in a newly-constructed townhome to create an urban retreat with aged patina for this young couple. Soft industrial elements were layered over Old-World inspired details on nearly every surface for maximum impact. We added rustic wood ceilings and industrial beams to create drama, texture, and value throughout.
A Parisian-inspired glass/iron wall divider relieves the open concept floor plan, creating a more intimate seating space. Oversized pendants of steel, blown glass, horsehair and faux horn provide soft illumination while drawing the eye upward to architectural ceiling details. Custom midnight blue built-ins create a library that frames the entry and study. The deep and dramatic color palette of paint and wallpaper that adorns the walls is a vibrant mix of cobalt, citron, teal and smoky lavender. Light pours into the rooms from the large windows, reflects off the oversized acid-wash mirror, and forms dramatic shadows on the walls, setting the mood for this home.

 Ryan Bent Photography
Interior built by Sweeney Design Build. Home office with a view of Camel's Hump.
Inspiration for a small rustic freestanding desk light wood floor study room remodel in Burlington with no fireplace
Inspiration for a small rustic freestanding desk light wood floor study room remodel in Burlington with no fireplace

Sponsored
Columbus, OH

Structural Remodeling
Franklin County's Heavy Timber Specialists | Best of Houzz 2020!


 Ewing Architects
This client wanted to experience Santa Fe in Sierra Madre. Challenges were the steep hillside lot, great views, fire concerns and narrow car access. We created a rustic home with a low profile, lush surroundings and an air of quiet tranquility.
This rustic southwestern house uses reclaimed vegas and logs for the structural system and asphalt emulsion mud adobe walls for the finish. The house is like an adobe village separated into four structures connected by verandas, courtyards and log bridges.
 Urbaine Home
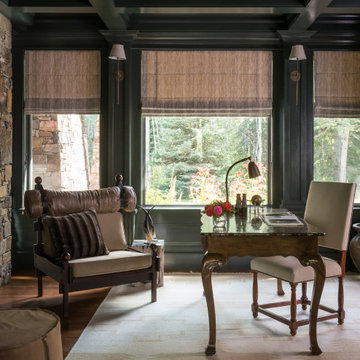
Inspiration for a mid-sized rustic freestanding desk study room remodel with green walls

 McNaughton Development, Inc.
Example of a mid-sized mountain style freestanding desk carpeted and beige floor study room design in Chicago with gray walls and no fireplace

 R. Stevens Interiors
sophisticated bedroom with wood desk and bulletin board area for storage with picture window
Photography by: Jon Hohman
Inspiration for a mid-sized eclectic guest carpeted bedroom remodel in Dallas with blue walls and no fireplace
Inspiration for a mid-sized eclectic guest carpeted bedroom remodel in Dallas with blue walls and no fireplace

Sponsored
Columbus, OH
Structural Remodeling
Franklin County's Heavy Timber Specialists | Best of Houzz 2020!


 Core 9 Design
Study room - small rustic vinyl floor and gray floor study room idea in Oklahoma City with gray walls and no fireplace

 Chr DAUER Architects
Renovation of a previous sleeping porch and bedroom into a connected master suite. New cantilevered shelving and sliding doors were fabricated from redwood siding and beadboard panelling salvaged from the exterior and basement.
Open Homes Photography
 Core 9 Design
Example of a small mountain style vinyl floor and gray floor study room design in Oklahoma City with gray walls and no fireplace



 Gonyea Custom Homes
Home office at the front of the house. Custom white bookshelf.
Photography by Spacecrafting
Inspiration for a large transitional freestanding desk medium tone wood floor study room remodel in Minneapolis with beige walls and no fireplace
Inspiration for a large transitional freestanding desk medium tone wood floor study room remodel in Minneapolis with beige walls and no fireplace
 RED
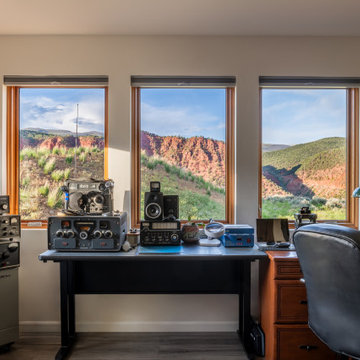
A radio room with a view. This custom workspace blends vintage equipment with sweeping sightlines of the surrounding red rock ridges, proof that even the most technical corners of a home can be rich with character.
 Berlin Flooring Inc
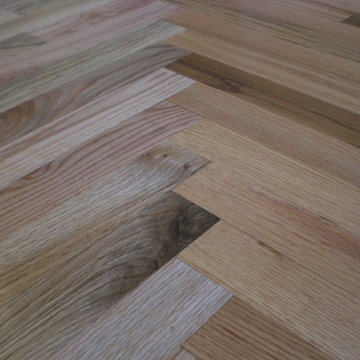
Example of a mid-sized mountain style freestanding desk medium tone wood floor home design design in Denver
132