
Search results for "Rustic study" in Home Design Ideas

 London Bay Homes
The Brighton is a 4 bedroom, 5 and one half bath model home with 6,326 square feet under air featuring a Great Room, Dining Room, Family Room, Kitchen with Cafe Area, and Study. The Family Room and Nook open up to the outdoor living area leading to the pool, spa, and Summer Kitchen, allowing for a total square footage of 9,954 square feet. The Master Suite also opens up to a Master Retreat for a cozy outdoor living experience.
Fully furnished by Romanza Interior Design, London Bay’s award-winning in-house design studio, the Brighton will feature a Classic American design highlighted by an artful mix of chic and rustic elements and textural fabrics in tonal neutrals.
Image © Advanced Photography Specialists


 JoJo Wong Design and Build
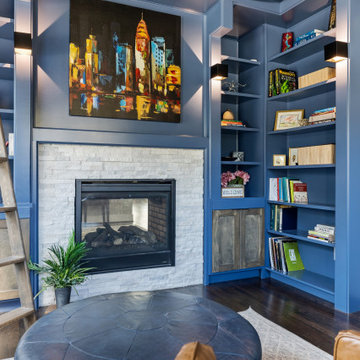
Transitional brown floor living room photo in Houston with blue walls, a standard fireplace and a brick fireplace
Find the right local pro for your project

 Ultimate Remodel
Felicia Evans
Example of a mid-sized cottage freestanding desk medium tone wood floor and brown floor study room design in DC Metro with beige walls and no fireplace
Example of a mid-sized cottage freestanding desk medium tone wood floor and brown floor study room design in DC Metro with beige walls and no fireplace

 Jefferson Mack
Study room - mid-sized rustic medium tone wood floor study room idea in San Francisco with brown walls and no fireplace


 User
A Timber Ridge Properties Custom Home Office. For more information cal 303-805-0300 or visit www.TimberRidgeProperties.net
Inspiration for a rustic freestanding desk medium tone wood floor study room remodel in Denver with beige walls, a standard fireplace and a stone fireplace
Inspiration for a rustic freestanding desk medium tone wood floor study room remodel in Denver with beige walls, a standard fireplace and a stone fireplace

Sponsored
Columbus, OH

Structural Remodeling
Franklin County's Heavy Timber Specialists | Best of Houzz 2020!
 Sarah Thatcher
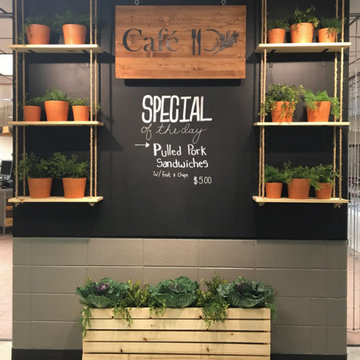
The original layout of the college café was cluttered with a dated design that had not been touched in over 30 years. Bringing life and cohesion to this space was achieved thru the use of warm woods, mixed metals and a solid color pallet. Much effort was put into redefining the layout and space planning the café to create a unique and functional area. Once this industrial café project was completed, the new layout invited community and created spaces for the students to eat, study and relax.

 TMS Architects
Rob Karosis Photography
Small arts and crafts enclosed dark wood floor and brown floor family room library photo in Boston with white walls and a media wall
Small arts and crafts enclosed dark wood floor and brown floor family room library photo in Boston with white walls and a media wall

 Thyme & Place Design LLC
This beautiful contemporary home office was designed for multiple activities. First we needed to provide all of the required office functions from computer and the associated hardware to a beautiful as well as functional desk and credenza. The unusual shape of the ceilings was a design inspiration for the cabinetry. Functional storage installed below open display centers brought together practical and aesthetic components. The furnishings were designed to allow work and relaxation in one space. comfortable sofa and chairs combined in a relaxed conversation area, or a spot for a quick afternoon nap. A built in bar and large screen TV are available for entertaining or lounging by the fire. cleverly concealed storage keeps firewood at hand for this wood-burning fireplace. A beautiful burnished brass light fixture completes the touches of metallic accents.
Peter Rymwid Architectural Photography

 Brittany L. Whitney - Ethan Allen Scottsdale
Designed by Brittany L. Whitney. Copyright © 2014. All rights reserved.
Example of a mid-sized transitional freestanding desk dark wood floor study room design in Phoenix with no fireplace and white walls
Example of a mid-sized transitional freestanding desk dark wood floor study room design in Phoenix with no fireplace and white walls


 Jennifer McGahan Interiors
Tiffany Kristen Photography
Example of a large mountain style freestanding desk carpeted study room design in Ottawa with gray walls and no fireplace
Example of a large mountain style freestanding desk carpeted study room design in Ottawa with gray walls and no fireplace

Sponsored
Sunbury, OH

J.Holderby - Renovations
Franklin County's Leading General Contractors - 2X Best of Houzz!

 Bergland + Cram Architects
Doug Foreshoe, AIA
Inspiration for a mid-sized rustic medium tone wood floor study room remodel
Inspiration for a mid-sized rustic medium tone wood floor study room remodel

 Green Building Supply
Color: Founders Oak Ulf
Example of a small mountain style built-in desk medium tone wood floor study room design in Chicago
Example of a small mountain style built-in desk medium tone wood floor study room design in Chicago

 McAlister Construction
Study room - large traditional freestanding desk light wood floor study room idea in Nashville with no fireplace



Sponsored
Fredericksburg, OH

High Point Cabinets
Columbus' Experienced Custom Cabinet Builder | 4x Best of Houzz Winner

 Alpha Genesis Design Build LLC.
Alpha Genesis Design Build, LLC
Study room - mid-sized rustic freestanding desk medium tone wood floor study room idea in Philadelphia
Study room - mid-sized rustic freestanding desk medium tone wood floor study room idea in Philadelphia
 Artifex Remodeling
Study
Mid-sized mountain style light wood floor study room photo in Salt Lake City with blue walls
Mid-sized mountain style light wood floor study room photo in Salt Lake City with blue walls

 Erika Bruder Interior Design LLC
Tabarka Tile
Mid-sized eclectic living room photo in Los Angeles with beige walls, a standard fireplace and a tile fireplace
Mid-sized eclectic living room photo in Los Angeles with beige walls, a standard fireplace and a tile fireplace
135