
Search results for "Rustic study" in Home Design Ideas

 Closet Classics
Large transitional freestanding desk light wood floor study room photo in Philadelphia with beige walls and no fireplace

 Your Garden Room
Small Garden room with storage area. There is a lot of mud splashing onto the lower part during heavy rain. Light from within the storage area shining through the glass brick at night it is a very pleasant effect.

 Donald A. Gardner Architects
This stunning facade commands attention from all passersby with its exquisite details. The E-space and breakfast areas allow everyone to be near the kitchen without interfering with meal preparation. Perfect for summer cookouts, the porch and patio provide a place to relax, while the screen porch with outdoor grille and fireplace permits outdoor fun. The great room is open to the foyer and dining room, and adjacent to the study/bedroom. Ceiling treatments accent all three rooms, granting striking detail to each. Two additional bedrooms, each with their own bath, are in a wing of their own for privacy. The master suite sits behind the garage on the opposite side of the home. With a bayed sitting area and tray ceiling, the master bedroom is luxurious. A large corner shower is the highlight to the master bath, and two spacious walk-in closets are an added treat.
Find the right local pro for your project

 TOC design & construction inc.
Designed by : TOC design – Tania Scardellato
Photographer: Guillaume Gorini - Studi Point de Vue
Cabinet Maker : D. C. Fabrication - Dino Cobetto
Counters: Stone Co.
The key to adding a small island or cart is to understand what your needs are and then find a piece that addresses several of them at once. It’s recommended that an island is no less than 40 by 40 inches) for a small kitchen, but if you’re using an elongated table as opposed to a square, you’ll want to go for something no less than 24 inches wide to give yourself enough work space.

 down2earth Interior Design, LLC.
Walk through this mystery door and you’ll find yourself in this masculine home office, with more custom woodwork. Here, shaker-style filing cabinets were painted black and rustic wood is used for the desk surface and floating shelves. They are set off by a beautiful black grasscloth.
photo credit: Rebecca McAlpin

 David Estreich Architects
Designed in collaboration with Gail Green Interiors, this kitchen is a study in combining sleek and shin modern finishes with rustic earth tones to create a harmonious balance. Stainless steel cabinets are combined with tumbled marble backsplash and limestone counters. The cozy dining area features a banquette window seat flanked by "Ora" table and chairs designed by David Estreich for Mariani. The bar stools combine warm custom upholstery and trimmings with sleek chrome legs.


Sponsored
Sunbury, OH

J.Holderby - Renovations
Franklin County's Leading General Contractors - 2X Best of Houzz!

 EL & EL Wood Products Corp.
Enhance your home design with a few upgrades. New moulding creates a flow throughout your house, new doors create that new home feel and barn door hardware is a great way to create privacy without taking up extra room with a regular door.
Barn Doors: SSLG-216
Interior Door: SSW-286
Exterior Door: VSG120010LEX2668
Base: 392MUL-5
Case: 197MUL
 Donald A. Gardner Architects
A mixture of stone and shake lends an earthy feel that allows the home to blend with the surrounding landscape. A series of bay windows on the rear of the home maximizes views from every room. The main level features an oversized great room, octagonal dining room, an oversized gourmet kitchen, a bedroom/study and an oversized owner’s suite with spectacular master bath.
Built by Walnut Cove Builders: http://www.walnutcovebuilders.com

 Rollingwood Builders
Study room - mid-sized transitional freestanding desk light wood floor and brown floor study room idea with gray walls and no fireplace

 Farinelli Construction, Inc.
Andy Warren Photography
Example of a classic home office design with gray walls
Example of a classic home office design with gray walls

 Chapman Design Group, Inc.
This rustic style home on Hartwell Lake was designed and built for the owners to enjoy with family and friends during their active weekend lifestyle. The home was built on a narrow, deep lot that was semi-level on the roadside and steep on the lakeside. The back half of the lot heavily wooded with mature oak and poplar trees reducing the harsh sun’s heat gain on the home.
The exterior utilizes fiber cement cedar shake and lap siding complimented by deep brown colors for the windows, soffit, trim and the large square columns. A nice balance of natural earth toned stacked stone rounds out the exterior materials completing the rustic casual lake living.
The home 5400 SF is designed and built on thee levels each having a primary focus. The main level creates primary daily living for the owners. This level features an open plan with an entry, stair, dining, kitchen and living areas leading to a large lakeside screened porch. A master suite is privately tucked off its own hallway and allowing it to enjoy the lakeside as well with its own private deck. On the opposite side are two bedrooms, a study and a shared bathroom for each to utilize. An open carport for two vehicles was created with the motor court and connects to the mudroom/utility room giving the owners direct entry into their home.
The upper level is for the grand children with an oversized bedroom, bathroom and loft area for play.
The lower level is the considered the party level. Its primary feature is an elevated stage for the owner’s band opened to a large seating area, dining and kitchen for viewing and listening with direct access to another screened porch. Flanking each side is a theater and two additional bedrooms and bathrooms.
Energy Efficient features include:
• The majority of the lower level sunk into the site below grade
• 6” thick walls utilizing advanced framing techniques
• Foil covered roof sheathing
• Extensive use of blown in cellulous
• All windows & doors are double paned low E argon filed glass
• Tank-less water heaters
• Three separate high efficiency HVAC units with programmable thermostats and a fresh air ERV.
Lastly the owner requested we make every effort to sound proof the home. Many materials and techniques gave a duel purpose and added to the energy efficiency.
These items include:
• 2x6 walls with staggered studs
• Extensive use if rock wool acoustic batting
• Tempered glass in all exterior doors and windows
• ¼ thick Mass Loaded Vinyl (MLV) was installed on the top and bottom of the floor trusses and on all lower level walls.
The combination of the design and detailing utilizing these specific materials enabled us to achieve a 5 Star Plus Energy Star Certification with a HERS Index Score of 50. This home received a the 2015 Pinnacle Award from the SC Home Builders Association for the “Best Achievement in Energy Efficiency” sponsored by the SC Department Commerce.

 Paskevich & Associates
Scott Pease Photography
Study room - rustic freestanding desk dark wood floor and brown floor study room idea in Cleveland with brown walls, a standard fireplace and a stone fireplace
Study room - rustic freestanding desk dark wood floor and brown floor study room idea in Cleveland with brown walls, a standard fireplace and a stone fireplace

Sponsored
Fredericksburg, OH

High Point Cabinets
Columbus' Experienced Custom Cabinet Builder | 4x Best of Houzz Winner

 Coates Design Architecture + Interiors
Mid-sized contemporary one-story house exterior idea in Seattle with a shed roof

 User
James Photographic Design
Inspiration for a mid-sized southwestern freestanding desk medium tone wood floor and brown floor study room remodel in Dallas with beige walls and no fireplace
Inspiration for a mid-sized southwestern freestanding desk medium tone wood floor and brown floor study room remodel in Dallas with beige walls and no fireplace
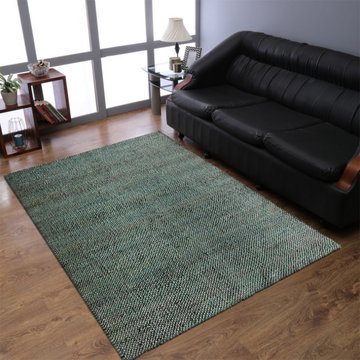
 Get My Rugs LLC
Elevate your space with our exquisite handmade area rug, a testament to timeless craftsmanship and eco-conscious luxury. Meticulously hand woven by skilled artisans in India, each area rug is a masterpiece, crafted from natural, eco-friendly jute fibers. Its plain solid pattern in serene green effortlessly complements any decor, adding a touch of rustic charm to your living room, bedroom, study room, dining room, or foyer. Originating from the heart of India, these area rugs seamlessly blend

 Amy Pearson Design
While the majority of APD designs are created to meet the specific and unique needs of the client, this whole home remodel was completed in partnership with Black Sheep Construction as a high end house flip. From space planning to cabinet design, finishes to fixtures, appliances to plumbing, cabinet finish to hardware, paint to stone, siding to roofing; Amy created a design plan within the contractor’s remodel budget focusing on the details that would be important to the future home owner. What was a single story house that had fallen out of repair became a stunning Pacific Northwest modern lodge nestled in the woods!

Sponsored
Columbus, OH

Structural Remodeling
Franklin County's Heavy Timber Specialists | Best of Houzz 2020!

 Vintage Timberworks
 supplied the reclaimed wood beams in this beautiful Malibu home. The beams are antique hand hewn barn beams in various sizes from 6x6 through 8x8.
Architect: Paul Brant Williger
 TOC design & construction inc.
Designed by : TOC design – Tania Scardellato
Photographer: Guillaume Gorini - Studi Point de Vue
Cabinet Maker : D. C. Fabrication - Dino Cobetto
Counters: Stone Co.
A live wood edge dining table with modern chrome legs and sled base leather chairs at dining room, with extra storage and light valance ties in nicely with the kitchen. An oversized painting and natural wood colors warms up the overall space.

 Christin Homes LLC
Large arts and crafts freestanding desk concrete floor and gray floor study room photo in Grand Rapids with white walls and no fireplace
206