
Search results for "Rustic study" in Home Design Ideas
 Smithwright
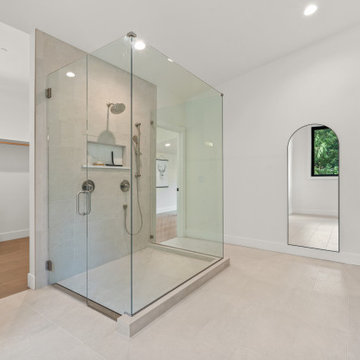
Luxurious master bathroom in a custom home at The Idaho Club, featuring a spacious glass-enclosed walk-in shower, large format tile flooring, and modern black hardware. An arched full-length mirror adds architectural interest, while the rich wood vanity provides warm contrast against the clean white walls. The layout flows seamlessly into a walk-in closet with built-in vanity and an adjacent private study, creating a thoughtfully connected suite ideal for morning routines and work-from-home living. Perfect inspiration for anyone searching for master bathroom ideas, connected closet designs, ensuite layouts with office space, or contemporary mountain home interiors in North Idaho.
 Zepboo
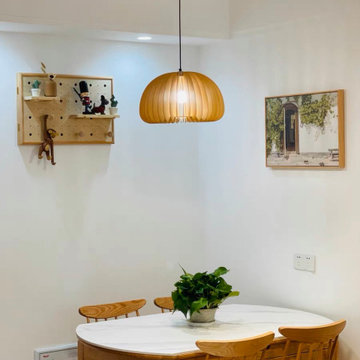
This project is a case study of a client living in Nice, France. Her family's room is a 60-square-meter, two-bedroom, one-living-room layout, combining modern and French vintage styles. The client wanted to select the perfect lighting for her dining area. The original color scheme in her dining area was a combination of white and wood, with a rustic touch. Therefore, we recommended this pumpkin pendant light to her, and she absolutely loved it. The pumpkin pendant light perfectly matches her room's theme, providing ample illumination. With the 42cm size, it illuminates the entire dining area. She mentioned that sitting together as a family for meals under the ambiance of the pumpkin pendant light creates a warm and harmonious atmosphere.

 Truebuild Homes
Dana Middleton
Inspiration for a mid-sized rustic open concept concrete floor family room remodel with gray walls and no fireplace
Inspiration for a mid-sized rustic open concept concrete floor family room remodel with gray walls and no fireplace
Find the right local pro for your project

 Guided Home Design
KATE NELLE PHOTOGRAPHY
Study room - mid-sized contemporary freestanding desk porcelain tile and brown floor study room idea in Phoenix with blue walls and no fireplace
Study room - mid-sized contemporary freestanding desk porcelain tile and brown floor study room idea in Phoenix with blue walls and no fireplace

 Landmark Homes
This grand 2-story home with first-floor owner’s suite includes a 3-car garage with spacious mudroom entry complete with built-in lockers. A stamped concrete walkway leads to the inviting front porch. Double doors open to the foyer with beautiful hardwood flooring that flows throughout the main living areas on the 1st floor. Sophisticated details throughout the home include lofty 10’ ceilings on the first floor and farmhouse door and window trim and baseboard. To the front of the home is the formal dining room featuring craftsman style wainscoting with chair rail and elegant tray ceiling. Decorative wooden beams adorn the ceiling in the kitchen, sitting area, and the breakfast area. The well-appointed kitchen features stainless steel appliances, attractive cabinetry with decorative crown molding, Hanstone countertops with tile backsplash, and an island with Cambria countertop. The breakfast area provides access to the spacious covered patio. A see-thru, stone surround fireplace connects the breakfast area and the airy living room. The owner’s suite, tucked to the back of the home, features a tray ceiling, stylish shiplap accent wall, and an expansive closet with custom shelving. The owner’s bathroom with cathedral ceiling includes a freestanding tub and custom tile shower. Additional rooms include a study with cathedral ceiling and rustic barn wood accent wall and a convenient bonus room for additional flexible living space. The 2nd floor boasts 3 additional bedrooms, 2 full bathrooms, and a loft that overlooks the living room.
 Landmark Homes
This 2-story home with first-floor owner’s suite includes a 3-car garage and an inviting front porch. A dramatic 2-story ceiling welcomes you into the foyer where hardwood flooring extends throughout the dining room, kitchen, and breakfast area. The foyer is flanked by the study to the left and the formal dining room with stylish ceiling trim and craftsman style wainscoting to the right. The spacious great room with 2-story ceiling includes a cozy gas fireplace with stone surround and trim detail above the mantel. Adjacent to the great room is the kitchen and breakfast area. The kitchen is well-appointed with slate stainless steel appliances, Cambria quartz countertops with tile backsplash, and attractive cabinetry featuring shaker crown molding. The sunny breakfast area provides access to the patio and backyard. The owner’s suite with elegant tray ceiling detail includes a private bathroom with 6’ tile shower with a fiberglass base, an expansive closet, and double bowl vanity with cultured marble top. The 2nd floor includes 3 additional bedrooms and a full bathroom.

 Whitespace
The lobby on the first floor doubles up as a reading space furnished with a welcoming yellow wing chair and a lounge bench positioned in front of the window; the space also features a sculptural staircase leading up to the loft. The loft has been designed as a private study/den. The lobby grants access to the two bedrooms that are housed on the first floor. The guest bedroom hosts a dark grey wall, matched with teal-hued soft furnishings while the other bedroom adjacent to it dons a predominantly wooden finish. “We wanted everything to come together like a beautiful painting,” shares Nair. Every furniture piece has been custom-made and curated in a way that ties each space together effortlessly.

Sponsored
Sunbury, OH

J.Holderby - Renovations
Franklin County's Leading General Contractors - 2X Best of Houzz!

 Design + Build by Lazar
Steve Lazar's newest project, a six-bedroom residence built on a hillside peak of 30th Street in Hermosa Beach for design+build by South Swell, is a study in the functional exploitation of lot size and surrounding beauty. That, and an evolution of the designer’s singular style.
Modernist in its veins, the new home has the earmarks of a Lazar design inside and out. There’s a hint of lifeguard tower in its exterior, though more muted than visible in his past projects, mainly due to a ring of rusticated wood cladding swathed around its mid-section. Other signifiers are there, too, from a row of high-perched observation windows to a slightly raised metal hip roof of soft blue. Jutting out slightly over the home, its underside dressed in tidy shiplap, the roof contrasts smartly against the clean white stucco and earthy wood of the lower levels. In all, it’s still clean-cut Lazar, but more organic than sleek.
“I use a lot of the same ideas,” says Lazar, standing outside the structure while craftsmen and workers buzz around, putting finishing touches on the place. “ “I have a signature vocabulary, but I adapt it with each custom home to meet a client’s needs and maximize the particulars of that space.”
Thoughtfully designed by Steve Lazar design+build by South Swell. designbuildbysouthswell.com Photography by Laura Hull

 Capstone Custom Homes
Allison Cartwright, Twist Tours
Example of a mid-sized arts and crafts white two-story wood gable roof design in Austin
Example of a mid-sized arts and crafts white two-story wood gable roof design in Austin

 Cayce Mill Design Center
Large urban built-in desk beige floor study room photo in Nashville with beige walls and no fireplace
 Zepboo
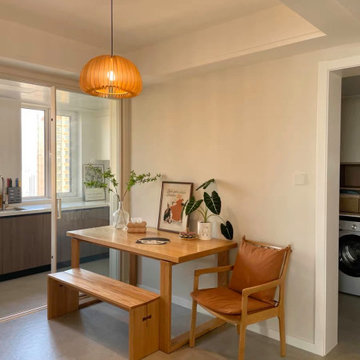
This project is a case study of a client living in Arizona, USA. Her room is a 90-square-meter, three-bedroom, two-living-room layout with a modern minimalist style that combines elements of Scandinavian and rustic designs. The client had been struggling to choose the right pendant light for her dining area, unsure of which one would suit her home's style. When she found us and showed us the photos of her current space, we recommended this pumpkin pendant light, and she absolutely loved it. After receiving and installing the product, she shared photos with us as feedback, expressing her delight with the current style combination. The pumpkin pendant light perfectly complements her room's theme and provides ample illumination, with the 35cm size lighting up the entire dining area.
 Zepboo
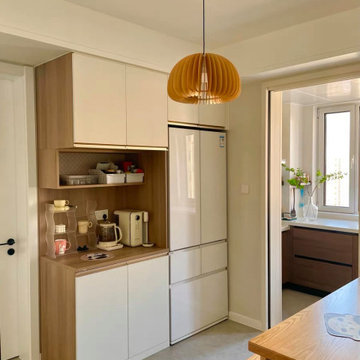
This project is a case study of a client living in Arizona, USA. Her room is a 90-square-meter, three-bedroom, two-living-room layout with a modern minimalist style that combines elements of Scandinavian and rustic designs. The client had been struggling to choose the right pendant light for her dining area, unsure of which one would suit her home's style. When she found us and showed us the photos of her current space, we recommended this pumpkin pendant light, and she absolutely loved it. After receiving and installing the product, she shared photos with us as feedback, expressing her delight with the current style combination. The pumpkin pendant light perfectly complements her room's theme and provides ample illumination, with the 35cm size lighting up the entire dining area.

 Lowell Custom Homes
, Lake Geneva, WI.
This private lakeside retreat in Lake Geneva, Wisconsin
wood paneled coffered ceiling french doors, floor to ceiling windows,

Sponsored
Fredericksburg, OH

High Point Cabinets
Columbus' Experienced Custom Cabinet Builder | 4x Best of Houzz Winner
 MEC
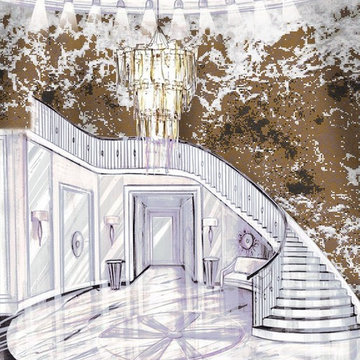
Sepia Rogue Waves - An homage to sea and its mighty tides, Sepia Rogue Waves from MEC’s PIXL mosaic range can add a touch of refreshing liveliness to any space. The rustic warm brown glass mosaic palette is perfect for any space, especially the study room or a library.
*Get any pattern resized or recolored to better fit your unique requirements. MEC offers free customization and alteration on all mosaic patterns.
**AddTek mosaic render is visually similar but may have slight variations due to factors like; textural diversity in mosaic tesserae and light conditions.
See the full collection here: http://www.mecartworks.com/pixl/introduction
 Virginia Bennice Design
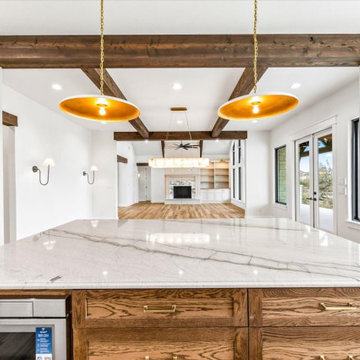
This kitchen features a large, stained wood island with ample storage and seating. The Meridian Quartzite is featured on the island, perimeter and as the backsplash, creating a serene, continuous surface of natural beauty and elegance. Two modern pendants hang above the island and frame the beautiful, custom curved vent hood with cabinets that go all the way up to the ceiling. This kitchen also features glass display cabinets, 2 appliance garage's on either side to conceal any unwanted clutter, 2 lazy susan corner cabinets, 2 spice rack and utensil pull outs, and a workstation sink looking out at the beautiful Texas hill country.
 Virginia Bennice Design
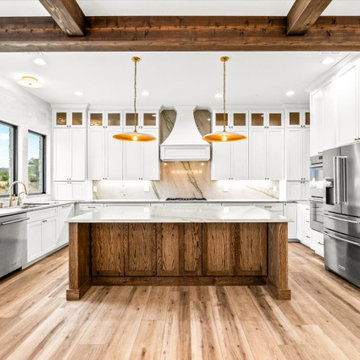
This kitchen features a large, stained wood island with ample storage and seating. The Meridian Quartzite is featured on the island, perimeter and as the backsplash, creating a serene, continuous surface of natural beauty and elegance. Two modern pendants hang above the island and frame the beautiful, custom curved vent hood with cabinets that go all the way up to the ceiling. This kitchen also features glass display cabinets, 2 appliance garage's on either side to conceal any unwanted clutter, 2 lazy susan corner cabinets, 2 spice rack and utensil pull outs, and a workstation sink looking out at the beautiful Texas hill country.
 MEC
Crashing Waves Sepia - Inspired by the raging sea and its mighty tides, Crashing Waves Sepia from MEC’s PIXL mosaic range can add a touch of refreshing liveliness to any space. The rustic warm brown glass mosaic palette is perfect for any space, especially the study room or a library.
*Get any pattern resized or recolored to better fit your unique requirements. MEC offers free customization and alteration on all mosaic patterns.
**AddTek mosaic render is visually similar but may have slight variations due to factors like; textural diversity in mosaic tesserae and light conditions.
See the full collection here: http://www.mecartworks.com/pixl/introduction

Sponsored
Columbus, OH

Structural Remodeling
Franklin County's Heavy Timber Specialists | Best of Houzz 2020!
 Virginia Bennice Design
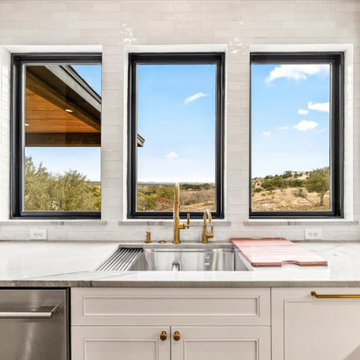
This kitchen features a large, stained wood island with ample storage and seating. The Meridian Quartzite is featured on the island, perimeter and as the backsplash, creating a serene, continuous surface of natural beauty and elegance. Two modern pendants hang above the island and frame the beautiful, custom curved vent hood with cabinets that go all the way up to the ceiling. This kitchen also features glass display cabinets, 2 appliance garage's on either side to conceal any unwanted clutter, 2 lazy susan corner cabinets, 2 spice rack and utensil pull outs, and a workstation sink looking out at the beautiful Texas hill country.
 MEC
Crashing Waves Sepia - Inspired by the raging sea and its mighty tides, Crashing Waves Sepia from MEC’s PIXL mosaic range can add a touch of refreshing liveliness to any space. The rustic warm brown glass mosaic palette is perfect for any space, especially the study room or a library.
*Get any pattern resized or recolored to better fit your unique requirements. MEC offers free customization and alteration on all mosaic patterns.
**AddTek mosaic render is visually similar but may have slight variations due to factors like; textural diversity in mosaic tesserae and light conditions.
See the full collection here: http://www.mecartworks.com/pixl/introduction

 Bitterroot Timber Frames
Architects: Bitterroot Design Group
Builders: Bitterroot Timber Frames
Photography: James Mauri
Study room - huge rustic freestanding desk dark wood floor study room idea with white walls, a standard fireplace and a stone fireplace
Study room - huge rustic freestanding desk dark wood floor study room idea with white walls, a standard fireplace and a stone fireplace
215