
Search results for "Rustic study" in Home Design Ideas

 Bob Buescher Homes
Study room - mid-sized craftsman freestanding desk carpeted and beige floor study room idea with gray walls
 Oxford & Company
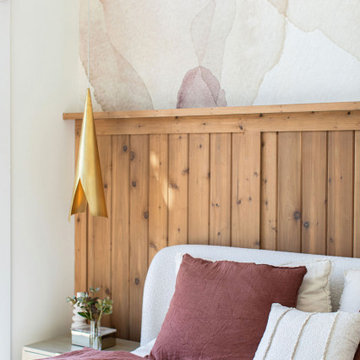
This custom barndominium-style home in Franklin, Tennessee is a study in how rustic materials and modern design can coexist beautifully. Clad in natural cedar vertical siding with a standing seam metal roof, the exterior is grounded and unpretentious, yet the moment you step inside, the level of craft becomes immediately clear.
Soaring vaulted ceilings finished in tongue-and-groove pine anchor the open great room, where a chef's kitchen features custom white oak cabinetry, honed quartzite countertops, a farmhouse sink, and glass-front display cabinets with interior lighting. A sculptural brass pendant marks the social lounge, while globe pendants in brushed gold illuminate the kitchen island.
Every bathroom tells its own story, from a primary suite with a freestanding soaking tub set against herringbone tile and an arched built-in niche, to a powder room wrapped floor-to-ceiling in bold graphic tile with penny-round floors. The lower level delivers an entertainment space complete with a wet bar, mirrored backsplash, and polished concrete floors.
Outside, a second-floor deck with a pass-through bar window opens to sweeping views of the Tennessee countryside, the kind of detail that makes this home feel like a retreat every single day.

 Meridian Homes Inc.
Inspiration for a large rustic freestanding desk dark wood floor and brown floor study room remodel in DC Metro with beige walls and no fireplace
Find the right local pro for your project

 Visbeen Architects
Photographer: Ashley Avila Photography
Builder: Colonial Builders - Tim Schollart
Interior Designer: Laura Davidson
This large estate house was carefully crafted to compliment the rolling hillsides of the Midwest. Horizontal board & batten facades are sheltered by long runs of hipped roofs and are divided down the middle by the homes singular gabled wall. At the foyer, this gable takes the form of a classic three-part archway.
Going through the archway and into the interior, reveals a stunning see-through fireplace surround with raised natural stone hearth and rustic mantel beams. Subtle earth-toned wall colors, white trim, and natural wood floors serve as a perfect canvas to showcase patterned upholstery, black hardware, and colorful paintings. The kitchen and dining room occupies the space to the left of the foyer and living room and is connected to two garages through a more secluded mudroom and half bath. Off to the rear and adjacent to the kitchen is a screened porch that features a stone fireplace and stunning sunset views.
Occupying the space to the right of the living room and foyer is an understated master suite and spacious study featuring custom cabinets with diagonal bracing. The master bedroom’s en suite has a herringbone patterned marble floor, crisp white custom vanities, and access to a his and hers dressing area.
The four upstairs bedrooms are divided into pairs on either side of the living room balcony. Downstairs, the terraced landscaping exposes the family room and refreshment area to stunning views of the rear yard. The two remaining bedrooms in the lower level each have access to an en suite bathroom.

 Jim Quigley Custom Homes LLC
Study room - large traditional built-in desk medium tone wood floor study room idea in Oklahoma City with beige walls, a standard fireplace and a plaster fireplace

 Guided Home Design
KATE NELLE PHOTOGRAPHY
Inspiration for a mid-sized contemporary freestanding desk porcelain tile and brown floor study room remodel in Phoenix with blue walls and no fireplace
Inspiration for a mid-sized contemporary freestanding desk porcelain tile and brown floor study room remodel in Phoenix with blue walls and no fireplace

 Nicole Zules Decorative & Fine Artist and Muralist
This is the home owner's office ceiling. He has a passion for hunting and his conquests are displayed throughout the room. The request was to create a textured ceiling that would have a robust feel and illusion of animal skin as well as enhance the overall organic, warm and rich feel of the wood coffered ceiling and the manly tonal pin-striped material wall covering.

Sponsored
Columbus, OH

Structural Remodeling
Franklin County's Heavy Timber Specialists | Best of Houzz 2020!

 TOC design & construction inc.
The importance of a properly designed home office ( especially when the space is also used as a meeting-place/showroom ) entails the comfort & positive experience of your customer in the following manner:
1. Exclusive office space with its own entrance separate from rest of home.
2. Ergonomic customer seating and ample presentation surfaces.
3. Dedicated customer computer screen(s) detailing CAD drawings & presentation in a show and tell manner.
4. Proper lighting ( LED lighting has come a long way )
5. Practical design touches ( hooks for purses, coats, umbrella stand, refreshments area, guest WIFI, etc...)
One of the greatest benefits of a home office is the freedom to design it with a distinct identity. In other words, we shouldn’t blend the workplace with the rest of our personal space, aka home.

 Drake House Construction & Design
Study room - mid-sized rustic freestanding desk medium tone wood floor and brown floor study room idea in Atlanta with white walls

 Lafferty Communities
Study room - large rustic freestanding desk laminate floor and beige floor study room idea in Sacramento with beige walls and no fireplace

 Cayce Mill Design Center
Study room - large industrial built-in desk beige floor study room idea in Nashville with beige walls and no fireplace

 Bella Vita Custom Homes & Remodeling
Bella Vita Custom Homes
Inspiration for a timeless freestanding desk medium tone wood floor study room remodel in Dallas
Inspiration for a timeless freestanding desk medium tone wood floor study room remodel in Dallas

 Grace Thomas Designs
Mid-sized transitional freestanding desk medium tone wood floor and brown floor study room photo in DC Metro with no fireplace and beige walls

Sponsored
Columbus, OH
Structural Remodeling
Franklin County's Heavy Timber Specialists | Best of Houzz 2020!

 Canyon Creek Homes, LP
Winner of 2002 Star Awards of Texas Home Builders Association for Best Product Design and Best Interior Merchandizing. The adobe and limestone exterior of this custom $1.4M Canyon creek Homes showplace combines elements of Spanish and Texas style architecture, with the theme continued as you step inside this lovely hill-country hacienda. This two story, five bedrooms, four baths, office/study, spacious living area which opens to the formal dining/kitchen area. The homeowners desired a home to complement their casual, outdoorsy lifestyle-exceeding their expectations, this 6000 sq.ft. rustic masterpiece maintains the cozy, homey atmosphere required by this active family. Through the magnificent custom-made, Mexican-imported wrought iron door, you enter a grandiose foyer with stained oak floors and a faux bronze inlay set in the arched ceiling. Also imported are the unique light fixtures and wooden furniture sprinkled throughout. The first-floor master suite features an over sized Jacuzzi tub overlooking a private courtyard, complete with a trickling waterfall and soothing rock garden. Stained oak and earth-toned cool stone floors complement the décor of the formal living and dining area. A majestic limestone fireplace, flanked by a built-in entertainment center and bookshelves, is the focal point of this spacious area, while two floor-to-ceiling arched windows view the colorful pool scape. The attention to detail makes this home stand out, from the wooden tresses built in to the cathedral ceilings, to the mosaic counters and backsplashes in the bathrooms. Stainless steel appliances in the open kitchen coordinate with the granite counter tops and wood cabinets - creating an inviting space for family gatherings. Just off the kitchen is a cozy breakfast nook and family room, with French doors leading to the covered patio, pool and exercise room. A curved, wrought iron staircase leads to three more bedrooms upstairs, with a landing that overlooks the formal living area. From the vantage point, you can get a better look at the animal trophies and custom iron sconces hung on thick, adobe pillars. This "uniquely Texas" home does a fabulous job of matching the active and down to-earth personality of the family that resides here.

 Chandler Prewitt Interior Design
Mid-sized elegant freestanding desk carpeted home design photo in Albuquerque with multicolored walls

 Donald A. Gardner Architects
Stone, shake, multiple metal roofs and gables all combine for a truly unique exterior. At almost 3500 square feet, this home is stunning inside and out. Entertaining is a breeze with the open kitchen, dining and great room, as well as on the screen porch with fireplace, cathedral ceiling and grill. A flexible bedroom/study has its own bath and is an ideal guest suite. The master bedroom is positioned in the rear of the home and features a window seat, built-in shelves and a vaulted ceiling. His-and-her walk-in closets and a dressing room add special touches. A luxurious master bath completes the master suite.
Downstairs, the basement level includes two guest rooms, each with their own full bath and a wine cellar. A large storage area and rec room complete the basement.
Built by Keener Homes, Inc: http://www.keenerhomes.net

 Intersect Homes, Inc
Study room - mid-sized transitional freestanding desk carpeted and beige floor study room idea in Philadelphia with brown walls and no fireplace

Sponsored
Columbus, OH

Hope Restoration & General Contracting
Columbus Design-Build, Kitchen & Bath Remodeling, Historic Renovations

 Greenbaum Home Furnishings
Example of a mid-sized classic freestanding desk carpeted and beige floor study room design in Seattle with beige walls and no fireplace

 Christin Homes LLC
Study room - large craftsman freestanding desk concrete floor and gray floor study room idea in Grand Rapids with white walls and no fireplace
 MAAM
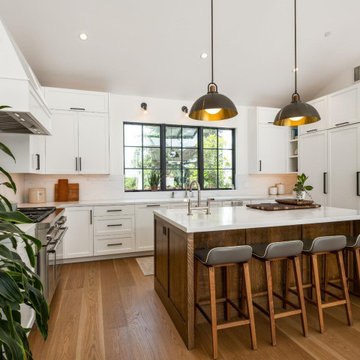
We updated the Northern California ranch-style typology for a contemporary lifestyle with this ground-up residential project in Mill Valley.
The ceilings are raised throughout the house and vaulted in the main living areas. The living room, dining room and kitchen have been combined into one, generous great room where a wall of sliding glass doors, and an equally long skylight, fill the interiors with light and air. While the great room opens up to a rear patio, the study opens up to front patio, providing indoor-outdoor spaces where the family can enjoy the mild Marin County climate and shifting light conditions throughout the day.
Traditional and modern materials combine to produce a home that’s rich in textures and is warm, welcoming and elegant.
216