
Search results for "Rustic study" in Home Design Ideas

 M/I Homes
Den
Example of a mid-sized transitional freestanding desk medium tone wood floor study room design in Columbus with blue walls
Example of a mid-sized transitional freestanding desk medium tone wood floor study room design in Columbus with blue walls

 5th Generation Contracting
This industrial chic home office makes work time much more enjoyable. We blended wood and metal to create multiple comfortable and streamlined work stations. Whatever your ultimate home office looks like, 5th Generation can make it happen!

 KraftMaster Renovations
Sliding barn doors are a very popular door style for master bathrooms. They take up no space and the black hardware stands out and gives the room a nice transitional touch.
Photos by Chris Veith
Find the right local pro for your project

 Ence Homes
This is our current model for our community, Riverside Cliffs. This community is located along the tranquil Virgin River. This unique home gets better and better as you pass through the private front patio and into a gorgeous circular entry. The study conveniently located off the entry can also be used as a fourth bedroom. You will enjoy the bathroom accessible to both the study and another bedroom. A large walk in closet is located inside the master bathroom. The great room, dining and kitchen area is perfect for family gathering. This home is beautiful inside and out.
Jeremiah Barber

 Reliance Design Build
Bedroom - small coastal master medium tone wood floor bedroom idea in Columbus with gray walls and no fireplace


 Mandeville Canyon Designs
3,000 lbs of cold rolled steel was craned into place and soldered and then the staircase was dropped inside. Openings were cut into the side on site to provide daylighting. Repurposed support beams became a cool support for a collection of longboard skateboards.
Photos~Nat Rea



 US Door & More Inc
• 23 Pre-finishing options - 18 Stain colors, 5 Paint colors.
• 5 Rolling hardware options.
• 4 Glass texture options.
• 4 Pull-handle options.
Small mountain style open concept living room photo in Tampa
Small mountain style open concept living room photo in Tampa

 Spang Builders, Inc.
Jeff Roberts
Beach style medium tone wood floor family room photo in Portland Maine
Beach style medium tone wood floor family room photo in Portland Maine

 Bolen Designs
This client wanted a place he could work, watch his favorite sports and movies, and also entertain. A gorgeous rustic luxe man cave (media room and home office) for an avid hunter and whiskey connoisseur. Rich leather and velvet mixed with cement and industrial piping fit the bill, giving this space the perfect blend of masculine luxury with plenty of space to work and play.

 Landmark Homes of Tennessee
Reclaimed wood beams and antique light fixture from France, give this study a rustic feel
Photo: Thistlewood Farms
Example of a transitional freestanding desk dark wood floor study room design in Nashville with gray walls
Example of a transitional freestanding desk dark wood floor study room design in Nashville with gray walls

 Douglas Knight Construction
Douglas Knight Constuction
Study room - huge transitional freestanding desk medium tone wood floor study room idea in Salt Lake City with white walls and no fireplace
Study room - huge transitional freestanding desk medium tone wood floor study room idea in Salt Lake City with white walls and no fireplace


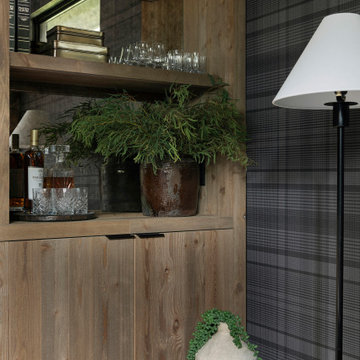
 Mårka Architecture
Example of a mountain style wallpaper study room design in Minneapolis with multicolored walls, a corner fireplace and a stone fireplace

 BLUE RIBBON BUILDERS INC
With enormous rectangular beams and round log posts, the Spanish Peaks House is a spectacular study in contrasts. Even the exterior—with horizontal log slab siding and vertical wood paneling—mixes textures and styles beautifully. An outdoor rock fireplace, built-in stone grill and ample seating enable the owners to make the most of the mountain-top setting.
Inside, the owners relied on Blue Ribbon Builders to capture the natural feel of the home’s surroundings. A massive boulder makes up the hearth in the great room, and provides ideal fireside seating. A custom-made stone replica of Lone Peak is the backsplash in a distinctive powder room; and a giant slab of granite adds the finishing touch to the home’s enviable wood, tile and granite kitchen. In the daylight basement, brushed concrete flooring adds both texture and durability.
Roger Wade

 Kinston Southern Properties
Kitchen pantry - farmhouse medium tone wood floor and brown floor kitchen pantry idea with open cabinets, white cabinets and stainless steel appliances
 User
Example of a mid-sized mountain style freestanding desk medium tone wood floor study room design in Toronto

Sponsored
Sunbury, OH

J.Holderby - Renovations
Franklin County's Leading General Contractors - 2X Best of Houzz!

 Trilogy Cabinets & Design
Example of a large trendy freestanding desk concrete floor and beige floor home office library design with beige walls
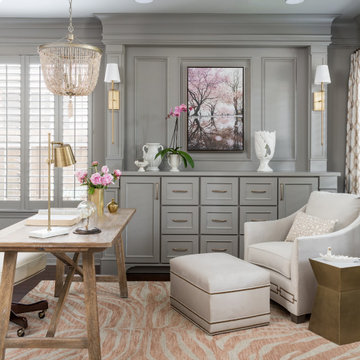
 Terravista Interior Design Group
The client wanted to create a traditional rustic design with clean lines and a feminine edge. She works from her home office, so she needed it to be functional and organized with elegant and timeless lines. In the kitchen, we removed the peninsula that separated it for the breakfast room and kitchen, to create better flow and unity throughout the space.

 Design Tech Homes
This hill country home built by Design Tech Homes is the epitome of Texas living. The exposed beams and natural stonework establish a rustic but elegant ambience. The expansive rear porch living area could very well become the social center of the home. Superior craftsmanship and attention to detail are trademarks of this masterful design. The Cross Creek features:
3,223 square feet
4 bedrooms
4 baths
One-story with spacious outdoor living area
70