
Search results for "Rustic study" in Home Design Ideas
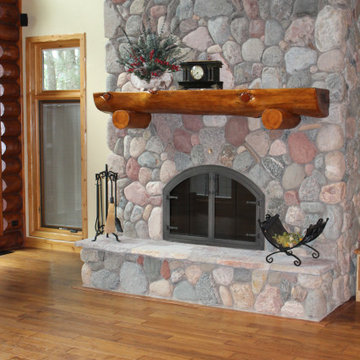
 Kwaterski Bros Wood Products, Inc
Wood mantles have proven to be one of the most emotional and studied decisions when building a home. We offer an incredible array of creative choices, and our artisans are ready to customize your wood mantle to create its own individuality and character.

 Considered Space, LLC
This area was originally a study adjacent to the living room. By opening up the space, this lovely dining room emerged. New hickory hardwoods, updated lighting and a large new window sets the stage for fabulous dinner parties to come.


Find the right local pro for your project

 Davila Homes Construction
Large transitional open concept dark wood floor family room photo in Orlando with gray walls


 Starr Custom Homes
This gorgeous riverfront home provides over 4,200 SF of living space across four bedrooms and four-and-a-half baths, including separate study, exercise room and game room. An expansive 3,000 SF screened lanai and pool deck provides plenty of space for outdoor activities. Photo credit: Deremer Studios

Sponsored
Delaware, OH

Buckeye Basements, Inc.
Central Ohio's Basement Finishing ExpertsBest Of Houzz '13-'21
 Kwaterski Bros Wood Products, Inc
Wood mantles have proven to be one of the most emotional and studied decisions when building a home. We offer an incredible array of creative choices, and our artisans are ready to customize your wood mantle to create its own individuality and character.
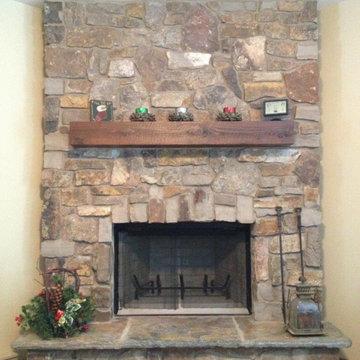 Kwaterski Bros Wood Products, Inc
Wood mantles have proven to be one of the most emotional and studied decisions when building a home. We offer an incredible array of creative choices, and our artisans are ready to customize your wood mantle to create its own individuality and character.

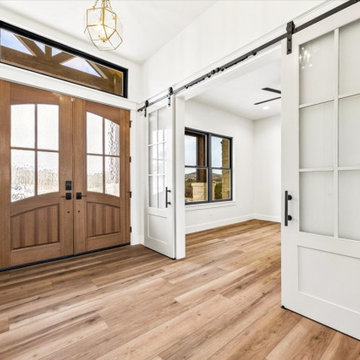
 Virginia Bennice Design
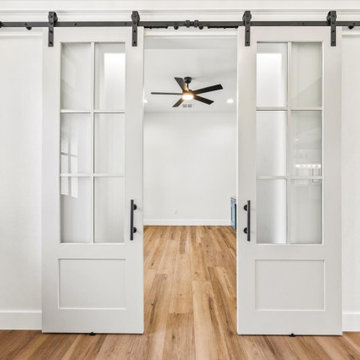
Custom painted barn doors leading into the study with glazed glass providing privacy.
Example of a large transitional vinyl floor and brown floor foyer design in Austin with white walls and a medium wood front door
Example of a large transitional vinyl floor and brown floor foyer design in Austin with white walls and a medium wood front door
 Starr Custom Homes
This gorgeous riverfront home provides over 4,200 SF of living space across four bedrooms and four-and-a-half baths, including separate study, exercise room and game room. An expansive 3,000 SF screened lanai and pool deck provides plenty of space for outdoor activities. Photo credit: Deremer Studios





 RAYWOOD HOMES
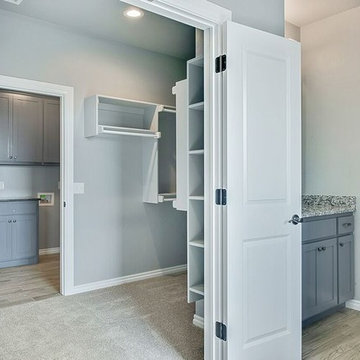
Beautiful Raywood Homes new construction. Designer floor plan and features include: 3 bedrooms, 2 baths, large bonus room, study, wood look tile in entry, living, kitchen, dining, bathrooms, carpet in study, bedrooms, and bonus. There is a barn door to study, kitchen has glass tile back splash, Amazing over sized 3 car garage with plenty of extra room for storage, workbench, or other vehicles. Backyard features a large covered back patio and also has in ground Storm shelter. Laundry room has mud bench. Living area features rustic wood beams. Wood Look Blinds throughout home, Custom Cabinets, Custom Bookcase in Study, Designer master closet. Community has pool, clubhouse, and park.
 Virginia Bennice Design
Custom painted barn doors leading into the study with glazed glass providing privacy.
Inspiration for a large transitional vinyl floor and brown floor foyer remodel in Austin with white walls and a medium wood front door
Inspiration for a large transitional vinyl floor and brown floor foyer remodel in Austin with white walls and a medium wood front door



Sponsored
Columbus, OH

Structural Remodeling
Franklin County's Heavy Timber Specialists | Best of Houzz 2020!

 Signature Floors, Inc.
Alternate View: This staircase is a study in rustic elegance. The golden toned white oak stairs rise in graceful curves from level to level. These treads and risers, like the floor, are hand worked and finished with layers of oil buffed to a glowing patina.

 Hustler Design House
Example of a mid-sized country freestanding desk medium tone wood floor study room design in Toronto with beige walls and no fireplace


121