
Search results for "Rustic study" in Home Design Ideas

 Glynis Wood Interiors
Study room - rustic freestanding desk light wood floor study room idea in Austin with no fireplace

 Jennifer McGahan Interiors
Tiffany Kristen Photography
Example of a large mountain style freestanding desk carpeted study room design in Ottawa with gray walls and no fireplace
Example of a large mountain style freestanding desk carpeted study room design in Ottawa with gray walls and no fireplace

 Boss Design Ltd
Taking a step back and over looking the features of this kitchen and dining room really give you an idea on this family feel. They wanted an open concept with lots of room for their boys to work on their studies and be involved. They do have a separate area for their school work however, this is the perfect kitchen to get mom or dads help, even in the middle of the meal prep work.
Find the right local pro for your project

 Carlyle Homes
Example of a large mountain style freestanding desk study room design in Dallas with beige walls

 Roughing It In Style
Study room - large rustic freestanding desk carpeted study room idea with white walls and no fireplace

 Stanton Studios
The wooden cabinets and glass were designed and built by Stanton Studios.
Mid-sized mountain style freestanding desk dark wood floor study room photo in Austin with beige walls
Mid-sized mountain style freestanding desk dark wood floor study room photo in Austin with beige walls
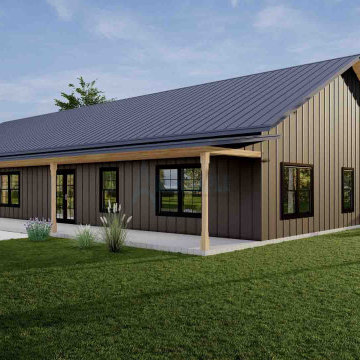
 Archimple LLC
Indulge in rustic luxury at this three-bedroom Barndominium, where modern living meets timeless charm. Enjoy open-concept living, a gourmet kitchen, and a serene master suite with spa-like amenities. Discover versatility in the study room and unwind on the rear porch amidst nature's tranquility. Experience countryside living redefined.

Sponsored
Delaware, OH

Buckeye Basements, Inc.
Central Ohio's Basement Finishing ExpertsBest Of Houzz '13-'21

 HAJEK & Associates, Inc.
Mountain style freestanding desk study room photo in Austin with white walls

 Ernesto Garcia Interior Design, LLC
Framed by the alcove’s doorway, its rustic composition and scale give the mural piece an intriguing presence that calls out for closer study.
Inspiration for a modern open concept porcelain tile living room remodel in Phoenix with white walls, no fireplace and a wall-mounted tv
Inspiration for a modern open concept porcelain tile living room remodel in Phoenix with white walls, no fireplace and a wall-mounted tv

 Logic Integration
Shawn Hansson
Inspiration for a huge rustic study room remodel in Denver with a standard fireplace
Inspiration for a huge rustic study room remodel in Denver with a standard fireplace
 Anderson Clark Interiors, Inc.
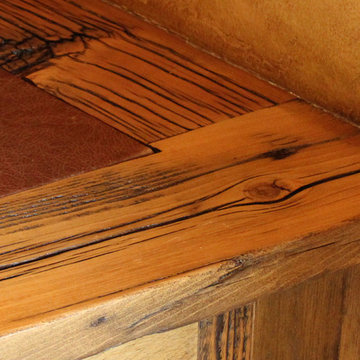
Large mountain style built-in desk medium tone wood floor home design photo with brown walls and no fireplace

 Banner's Cabinets
This home office has plenty of custom storage space as required by the owner as well as room to display pictures, books, and what-nots. There's also plenty of lighting to bring attention to the display shelving and to illumniate the beautiful wood work surface.

 London Bay Homes
The Brighton is a 4 bedroom, 5 and one half bath model home with 6,326 square feet under air featuring a Great Room, Dining Room, Family Room, Kitchen with Cafe Area, and Study. The Family Room and Nook open up to the outdoor living area leading to the pool, spa, and Summer Kitchen, allowing for a total square footage of 9,954 square feet. The Master Suite also opens up to a Master Retreat for a cozy outdoor living experience.
Fully furnished by Romanza Interior Design, London Bay’s award-winning in-house design studio, the Brighton will feature a Classic American design highlighted by an artful mix of chic and rustic elements and textural fabrics in tonal neutrals.
Image © Advanced Photography Specialists

Sponsored
Fredericksburg, OH

High Point Cabinets
Columbus' Experienced Custom Cabinet Builder | 4x Best of Houzz Winner

 Tim Schollaart Builder LLC
Small mountain style built-in desk carpeted and beige floor study room photo in Grand Rapids with blue walls

 Fairview Custom Homes
Joseph Teplitz of Press1Photos, LLC
Large mountain style freestanding desk light wood floor study room photo in Louisville with beige walls and no fireplace
Large mountain style freestanding desk light wood floor study room photo in Louisville with beige walls and no fireplace
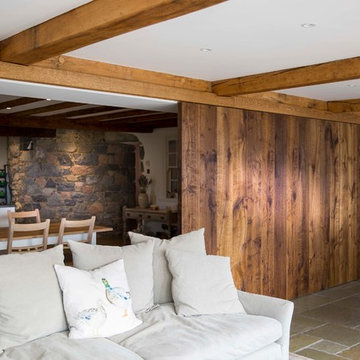
 Bonsai Group
Bonsai created this hefty sliding timber partition to separate the kitchen from the glazed living area. The panel is made from an incredible looking hand-scraped, rustic European oak. It is heavily textured, full of character and looks amazing next to the natural oak frame of the extension and the centuries old granite elsewhere in the building. It features concealed stainless steel running gear in the ceiling concealed behind a timber panel stained to match the oak frame of the extension.
Photography: http://etiennelaine.com/


Sponsored
Plain City, OH

The Creative Kitchen Company
Columbus Area Kitchen Remodeling and Refacing Professional

 Timberidge Custom Homes
Inspiration for a large farmhouse single-wall medium tone wood floor open concept kitchen remodel in Salt Lake City with a farmhouse sink, shaker cabinets, white cabinets, soapstone countertops, white backsplash, subway tile backsplash, stainless steel appliances and an island

 Hustler Design House
Example of a mid-sized cottage freestanding desk medium tone wood floor study room design in Toronto with beige walls and no fireplace

 User
Example of a mountain style freestanding desk dark wood floor study room design in Houston with beige walls
142