
Search results for "Rustic study" in Home Design Ideas

 Herbert H. Construction LLC.
Large mountain style freestanding desk study room photo in Austin with white walls

 Gail Mattice-Pugach
Study room - mid-sized rustic freestanding desk medium tone wood floor study room idea in Denver with green walls

 Shamburger Architectural Group, PLLC
Mountain style built-in desk medium tone wood floor study room photo with brown walls
Find the right local pro for your project

 Allison Smith Interiors
Michael Thorstad Photography
Example of a large transitional formal and open concept medium tone wood floor living room design with beige walls
Example of a large transitional formal and open concept medium tone wood floor living room design with beige walls

 Marilyn Hill Interiors
Inspiration for a mid-sized rustic freestanding desk dark wood floor and brown floor study room remodel in Nashville with gray walls

 Showplace Cabinetry Design Center
Door style: Pendleton RSP | Species: Rustic Hickory | Finish: Amber with Ebony glaze
The left end of this kitchen is a study in practical utility and good design. Note how heights and depths step down and back, adding graceful visual flow. A tall cabinet separates the refrigerator from a handy desk area that includes an organizer and wall cabinets accented with botanical laminate panels. The large central island includes the cooktop and a small sink, and is punctuated on each end by Charcoal cabinets. Note the soft, weathered personality of the unique Showplace Charcoal finish.
Showplace Kitchens: http://www.showplacekitchens.com/
Showplace Wood Products: http://www.showplacewood.com/

 King's Court Builders, Inc.
This spacious office functions as his space with a tin ceiling and scraped hickory flooring.
Study room - large rustic freestanding desk medium tone wood floor and brown floor study room idea in Chicago with beige walls
Study room - large rustic freestanding desk medium tone wood floor and brown floor study room idea in Chicago with beige walls

Sponsored
Columbus, OH

Structural Remodeling
Franklin County's Heavy Timber Specialists | Best of Houzz 2020!

 The Vintage Wood Floor Company
Example of a mid-sized mountain style built-in desk medium tone wood floor study room design in Orange County with white walls
 Shamburger Architectural Group, PLLC
Mountain style built-in desk medium tone wood floor study room photo with brown walls

 Mountain Log Homes of CO, Inc.
Woodhouse The Timber Frame Company custom Post & Bean Mortise and Tenon Home. 4 bedroom, 4.5 bath with covered decks, main floor master, lock-off caretaker unit over 2-car garage. Expansive views of Keystone Ski Area, Dillon Reservoir, and the Ten-Mile Range.

 Farinelli Construction, Inc.
Andy Warren Photography
Elegant dark wood floor single front door photo with gray walls
Elegant dark wood floor single front door photo with gray walls

 Fuse Flooring
Floor to ceiling windows flood this high ceilinged kitchen with light. A 2nd floor study overlooks the kitchen and dining area.
Huge trendy galley dark wood floor open concept kitchen photo in Toronto with a double-bowl sink, flat-panel cabinets, dark wood cabinets, stainless steel countertops, green backsplash, stainless steel appliances and an island
Huge trendy galley dark wood floor open concept kitchen photo in Toronto with a double-bowl sink, flat-panel cabinets, dark wood cabinets, stainless steel countertops, green backsplash, stainless steel appliances and an island



Sponsored
Fredericksburg, OH

High Point Cabinets
Columbus' Experienced Custom Cabinet Builder | 4x Best of Houzz Winner


 Built Green Custom Homes
Beautiful front porch with stone & cedar in perfect harmony.
This is an example of a mid-sized rustic stone front porch design in Houston.
This is an example of a mid-sized rustic stone front porch design in Houston.

 Hustler Design House
Study room - mid-sized cottage freestanding desk medium tone wood floor study room idea in Toronto with beige walls and no fireplace

 Bob Chatham Custom Home Design
This built in desk and cabinet provides a quiet place to study or catch up on work from the comfort of your home. Built by Achee properties and designed by Bob Chatham Custom Home Design.

Sponsored
Fredericksburg, OH
High Point Cabinets
Columbus' Experienced Custom Cabinet Builder | 4x Best of Houzz Winner

 MMI Design
Home office - small transitional freestanding desk light wood floor home office idea in Houston with beige walls
 Weaver Custom Homes
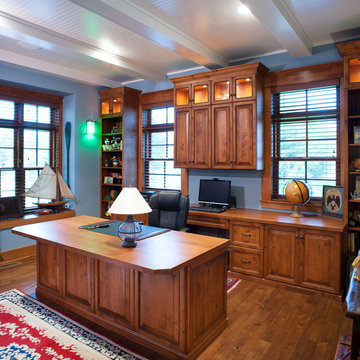
Study room - rustic built-in desk medium tone wood floor and exposed beam study room idea with blue walls

 Ward Jewell Architect AIA
Ward Jewell, AIA was asked to design a comfortable one-story stone and wood pool house that was "barn-like" in keeping with the owner’s gentleman farmer concept. Thus, Mr. Jewell was inspired to create an elegant New England Stone Farm House designed to provide an exceptional environment for them to live, entertain, cook and swim in the large reflection lap pool.
Mr. Jewell envisioned a dramatic vaulted great room with hand selected 200 year old reclaimed wood beams and 10 foot tall pocketing French doors that would connect the house to a pool, deck areas, loggia and lush garden spaces, thus bringing the outdoors in. A large cupola “lantern clerestory” in the main vaulted ceiling casts a natural warm light over the graceful room below. The rustic walk-in stone fireplace provides a central focal point for the inviting living room lounge. Important to the functionality of the pool house are a chef’s working farm kitchen with open cabinetry, free-standing stove and a soapstone topped central island with bar height seating. Grey washed barn doors glide open to reveal a vaulted and beamed quilting room with full bath and a vaulted and beamed library/guest room with full bath that bookend the main space.
The private garden expanded and evolved over time. After purchasing two adjacent lots, the owners decided to redesign the garden and unify it by eliminating the tennis court, relocating the pool and building an inspired "barn". The concept behind the garden’s new design came from Thomas Jefferson’s home at Monticello with its wandering paths, orchards, and experimental vegetable garden. As a result this small organic farm, was born. Today the farm produces more than fifty varieties of vegetables, herbs, and edible flowers; many of which are rare and hard to find locally. The farm also grows a wide variety of fruits including plums, pluots, nectarines, apricots, apples, figs, peaches, guavas, avocados (Haas, Fuerte and Reed), olives, pomegranates, persimmons, strawberries, blueberries, blackberries, and ten different types of citrus. The remaining areas consist of drought-tolerant sweeps of rosemary, lavender, rockrose, and sage all of which attract butterflies and dueling hummingbirds.
Photo Credit: Laura Hull Photography. Interior Design: Jeffrey Hitchcock. Landscape Design: Laurie Lewis Design. General Contractor: Martin Perry Premier General Contractors
141