
Search results for "Rustic study" in Home Design Ideas


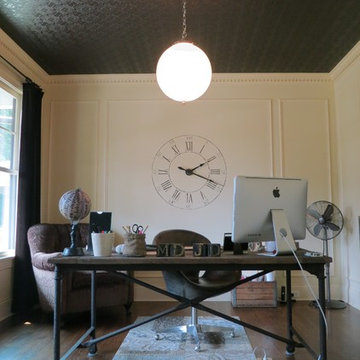
 Bella Luxe Home Design & Interiors, LLC
Example of a mid-sized mountain style freestanding desk medium tone wood floor home design design in Chicago with multicolored walls and no fireplace

 Edwards Smith Construction
Quicksilver Studios
Example of a mountain style freestanding desk study room design in Seattle
Example of a mountain style freestanding desk study room design in Seattle
Find the right local pro for your project

 Sagamore Interiors
Example of a study space classic gender-neutral dark wood floor kids' study room design in Kansas City with beige walls

 Pella Windows & Doors of Wisconsin
Designed/Built by Wisconsin Log Homes - Photos by KCJ Studios
Mid-sized mountain style built-in desk light wood floor study room photo with white walls and no fireplace
Mid-sized mountain style built-in desk light wood floor study room photo with white walls and no fireplace

 London Bay Homes
Sliding glass doors in the kitchen’s café area, study and great room open to the alfresco living spaces, which include a summer kitchen, resort-style pool, spa, and sun deck.
Interior design, selections and furnishings by the award-winning Romanza Interior Design embrace the elegance of the seaside with rustic wood flooring, furniture with weathered driftwood and antique mirror surfaces.
Image ©Advanced Photography Specialists

Sponsored
Columbus, OH

Structural Remodeling
Franklin County's Heavy Timber Specialists | Best of Houzz 2020!

 Amaron Folkestad GC Steamboats Builder
www.AmaronBuilders.com
Example of a mid-sized mountain style built-in desk dark wood floor study room design in Denver with beige walls
Example of a mid-sized mountain style built-in desk dark wood floor study room design in Denver with beige walls

 Elegant Interior Designs
Breakfast Nook
The Breakfast Nook with the reclaimed wood table and chairs with the nubby natural fabric add charm and character to the space. The light fixture brings an industrial airy feel to the space which opens into the Great Room.
A local Philadelphia artist, Nancy “Weezy ” Forman’s oil on canvas giclee of an old truck in a wooded setting completes the fireplace wall.

 RLake Construction
Example of a large mountain style built-in desk medium tone wood floor study room design with brown walls and no fireplace


 Schlauch Bottcher Construction (SBC)
Roger Wade Studio
Example of a mountain style built-in desk light wood floor study room design with multicolored walls
Example of a mountain style built-in desk light wood floor study room design with multicolored walls

Sponsored
Sunbury, OH

J.Holderby - Renovations
Franklin County's Leading General Contractors - 2X Best of Houzz!
 Anderson Clark Interiors, Inc.
Inspiration for a large rustic built-in desk medium tone wood floor home design remodel with brown walls and no fireplace

 DeSitter Flooring
Office - hardwood flooring, area rugs, wall art, lamps for lighting, workspace, desk art
Example of a mid-sized mountain style freestanding desk dark wood floor and brown floor study room design in Chicago with brown walls and no fireplace
Example of a mid-sized mountain style freestanding desk dark wood floor and brown floor study room design in Chicago with brown walls and no fireplace

 Blackband Design
Interior Design by Blackband Design
Photography by Tessa Neustadt
Example of a mid-sized transitional gender-neutral dark wood floor family room design in Orange County with a media wall
Example of a mid-sized transitional gender-neutral dark wood floor family room design in Orange County with a media wall
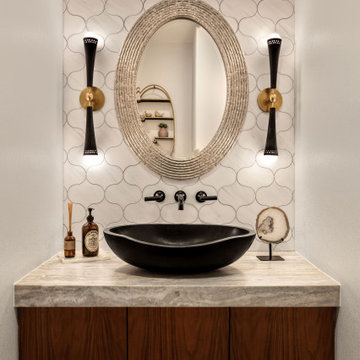
 Spaces Designed, Interior Design Studio, LLC
“We could never have envisioned what could be” – Steiner Ranch Homeowner and Client
It is an especially fulfilling Project for an Interior Designer when the outcome exceeds Client expectations, and imagination. This remodeling project required instilling modern sensibilities, openness, styles and textures into a dated house that was past its prime. Strategically, the goal was to tear down where it made sense without doing a complete teardown.
Starting with the soul of the home, the kitchen, we expanded out room by room to create a cohesiveness and flow that invites, supports and provides the warmth and relaxation that only a home can.
In the Kitchen, we started by removing the wooden beams and adding bright recessed lighting. We removed the old limestone accent wall and moved the sink and cooktop from the island on to the countertop – the key goal was to create room for the family to gather around the kitchen. We replaced all appliances with modern Energy Star ones, along with adding a wine rack.
The first order of business for the Living Room was to brighten it up by adding more lighting and replacing an unused section with a glass door to the backyard. Multi-section windows were replaced with large no-split glass overlooking the backyard. Once more, the limestone accent was removed to create a clean, modern look. Replacing the dated wooden staircase with the clean lines of a metal, wire and wooded staircase added interest and freshness. An odd bend in the staircase was removed to clean things up.
The Master Bedroom went from what looked like a motel room with green carpet and cheap blinds to an oasis of luxury and charm. A section of the wraparound doors were closed off to increase privacy, accentuate the best view from the bedroom and to add usable space. Artwork, rug, contemporary bed and other accent pieces brought together the seamless look across the home.
The Master Bathroom remodel started by replacing the standard windows with a single glass pane that enhanced the view of the outdoors. The dated shower was replaced by a walk-in shower and soaking tub to create the ultimate at-home spa experience. Lighted LED mirrors frame His & Hers sinks and bathe them in a soft light.
The flooring was upgraded throughout the house to reflect the contemporary color scheme.
Each of the smaller bedrooms were similarly upgraded to match the clean and modern décor of the rest of the house.
After such a transformation inside, it was only appropriate that the exterior needed an upgrade as well. All of the legacy limestone accents were replaced by stucco and the color scheme extended from the interior of the house to the gorgeous wrap around balconies, trim, garage doors etc. to complete the inside outside transformation.

Sponsored
Columbus, OH
Structural Remodeling
Franklin County's Heavy Timber Specialists | Best of Houzz 2020!
 London Bay Homes
The Brighton is a 4 bedroom, 5 and one half bath model home with 6,326 square feet under air featuring a Great Room, Dining Room, Family Room, Kitchen with Cafe Area, and Study. The Family Room and Nook open up to the outdoor living area leading to the pool, spa, and Summer Kitchen, allowing for a total square footage of 9,954 square feet. The Master Suite also opens up to a Master Retreat for a cozy outdoor living experience.
Fully furnished by Romanza Interior Design, London Bay’s award-winning in-house design studio, the Brighton will feature a Classic American design highlighted by an artful mix of chic and rustic elements and textural fabrics in tonal neutrals.
Image © Advanced Photography Specialists
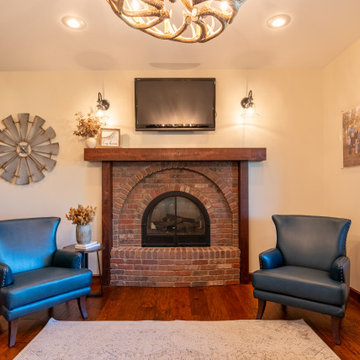
 Unique Dwelling
Just off the library you have the perfect place to sit, read a book and cuddle up by the fire.
Large elegant open concept medium tone wood floor and brown floor living room photo in Denver with beige walls, a standard fireplace, a media wall and a brick fireplace
Large elegant open concept medium tone wood floor and brown floor living room photo in Denver with beige walls, a standard fireplace, a media wall and a brick fireplace
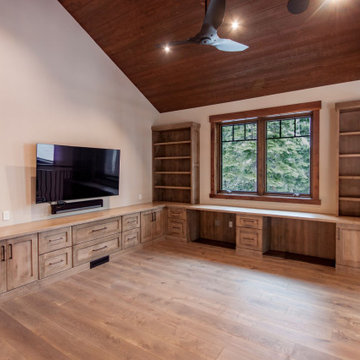
 Griggs Custom Homes, Inc.
Inspiration for a mid-sized rustic built-in desk vaulted ceiling study room remodel in Sacramento
139