
Search results for "Rustic study" in Home Design Ideas

 FlyingBeds International
Reclaimed Wyoming Snow Fence wood with a frosted finish and a fold-up table on the bed face.
Mid-sized transitional freestanding desk dark wood floor and white floor study room photo in Denver with white walls and no fireplace
Mid-sized transitional freestanding desk dark wood floor and white floor study room photo in Denver with white walls and no fireplace

 Sundance Homes
Jake Boyd Photography
Trendy freestanding desk medium tone wood floor study room photo with gray walls and no fireplace
Trendy freestanding desk medium tone wood floor study room photo with gray walls and no fireplace

 Ross & Ross LLC
Recycled Tennessee barn wood panelling on hallway walls. We framed a new angled wall to create a more open feel to the space. The new framed wall also houses a glass paneled door to the new home office, with new built in cherry desk and drawers.
Bob R.
Find the right local pro for your project

 KAM Designs
Mountain Modern Home Office Occasional Seating.
Example of a mountain style freestanding desk study room design
Example of a mountain style freestanding desk study room design

 Martin Bros. Contracting, Inc.
Home office features custom cabinetry and shelving of knotty alder. Walls of reclaimed barn siding and stoney ridge rubble. Raised hearth fireplace. Additional photography of the study appears on our website.
Architectural drawings by Leedy/Cripe Architects; general contracting by Martin Bros. Contracting, Inc.; home design by Design Group; exterior photos by Dave Hubler Photography.


 LS3P Living
Living room | Custom home studio of LS3P ASSOCIATES LTD. | Photo by Fairview Builders LLC.
Living room - large traditional open concept medium tone wood floor living room idea with beige walls and a wall-mounted tv
Living room - large traditional open concept medium tone wood floor living room idea with beige walls and a wall-mounted tv

Sponsored
Sunbury, OH

J.Holderby - Renovations
Franklin County's Leading General Contractors - 2X Best of Houzz!

 Vision Interiors
This cozy lake cottage skillfully incorporates a number of features that would normally be restricted to a larger home design. A glance of the exterior reveals a simple story and a half gable running the length of the home, enveloping the majority of the interior spaces. To the rear, a pair of gables with copper roofing flanks a covered dining area and screened porch. Inside, a linear foyer reveals a generous staircase with cascading landing.
Further back, a centrally placed kitchen is connected to all of the other main level entertaining spaces through expansive cased openings. A private study serves as the perfect buffer between the homes master suite and living room. Despite its small footprint, the master suite manages to incorporate several closets, built-ins, and adjacent master bath complete with a soaker tub flanked by separate enclosures for a shower and water closet.
Upstairs, a generous double vanity bathroom is shared by a bunkroom, exercise space, and private bedroom. The bunkroom is configured to provide sleeping accommodations for up to 4 people. The rear-facing exercise has great views of the lake through a set of windows that overlook the copper roof of the screened porch below.

 Heller Construction, Inc.
Photography: VanceFox.com
Inspiration for a rustic built-in desk dark wood floor study room remodel
Inspiration for a rustic built-in desk dark wood floor study room remodel

 OSMOND DESIGNS
Black wooden bookcase from Osmond Designs.
Small transitional gender-neutral carpeted playroom photo in Salt Lake City with gray walls
Small transitional gender-neutral carpeted playroom photo in Salt Lake City with gray walls


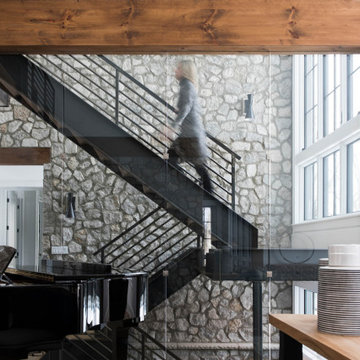


 Jennifer McGahan Interiors
Tiffany Kristen Photography
Large mountain style freestanding desk carpeted study room photo in Ottawa with gray walls and no fireplace
Large mountain style freestanding desk carpeted study room photo in Ottawa with gray walls and no fireplace

Sponsored
Sunbury, OH
J.Holderby - Renovations
Franklin County's Leading General Contractors - 2X Best of Houzz!
 BCT Group
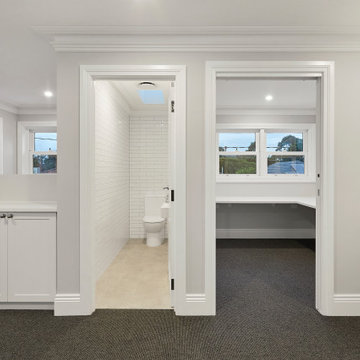
Upstairs at Spotswood 6 as part of the first floor extension including a living area, study and powder room.

 REDBUD Construction Inc.
Study room - large traditional built-in desk dark wood floor study room idea in Oklahoma City with beige walls


 J. Stephens Interiors
This ASID Award-winning sunroom inspires a sense of freshness and vitality. Artful furniture selections, whose curvilinear lines gracefully juxtapose the strong geometric lines of trusses and beams, reflect a measured study of shapes and materials that intermingle impeccably amidst a neutral color palette brushed with celebrations of coral and master millwork. Radiant-heated flooring and reclaimed wood lend warmth and comfort. Combining English, Spanish and fresh modern elements, this sunroom offers captivating views and easy access to the outside dining area, serving both form and function with inspiring gusto. A double-height ceiling with recessed LED lighting concealed in the beams seems at times to be the only thing tethering this airy expression of beauty and design excellence from floating directly into the sky.



 Big Sky Design
Frank Hart
Foyer - large transitional medium tone wood floor foyer idea in Raleigh with blue walls
Foyer - large transitional medium tone wood floor foyer idea in Raleigh with blue walls


148