
Search results for "Rustic study" in Home Design Ideas
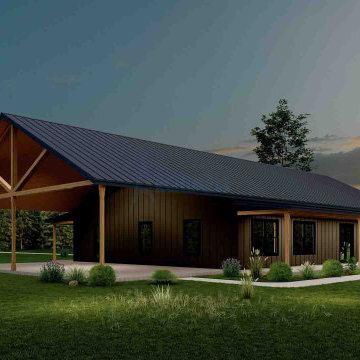
 Archimple LLC
Indulge in rustic luxury at this three-bedroom Barndominium, where modern living meets timeless charm. Enjoy open-concept living, a gourmet kitchen, and a serene master suite with spa-like amenities. Discover versatility in the study room and unwind on the rear porch amidst nature's tranquility. Experience countryside living redefined.

 Big Sky Design
Frank Hart
Example of a mid-sized transitional formal medium tone wood floor living room design in Raleigh with beige walls
Example of a mid-sized transitional formal medium tone wood floor living room design in Raleigh with beige walls

 Aspen Homes
Computer Nook for a small office or study room
Walk-in closet - small craftsman gender-neutral medium tone wood floor walk-in closet idea in Seattle with raised-panel cabinets and medium tone wood cabinets
Walk-in closet - small craftsman gender-neutral medium tone wood floor walk-in closet idea in Seattle with raised-panel cabinets and medium tone wood cabinets
Find the right local pro for your project

 Yellowstone Architects
Study room - mid-sized rustic carpeted study room idea with yellow walls and no fireplace

 OSMOND DESIGNS
Reading area by Osmond Designs.
Inspiration for a timeless hallway remodel in Salt Lake City
Inspiration for a timeless hallway remodel in Salt Lake City
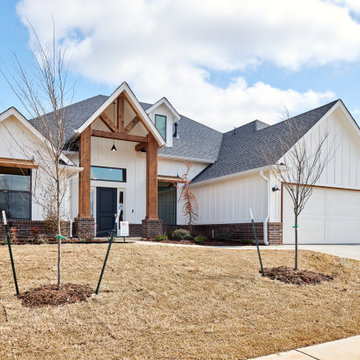
 Landmark Fine Homes
You will love the 12 foot ceilings, stunning kitchen, beautiful floors and accent tile detail in the secondary bath. This one level plan also offers a media room, study and formal dining. This award winning floor plan has been featured as a model home and can be built with different modifications.

 Timberlin Homes
Inspiration for a rustic freestanding desk dark wood floor study room remodel in Indianapolis with brown walls, a standard fireplace and a stone fireplace

Sponsored
Columbus, OH

Structural Remodeling
Franklin County's Heavy Timber Specialists | Best of Houzz 2020!

 Ignacio Salas-Humara Architect LLC
The home office features original Mission Style furniture and American Indian artifacts.
Photo: Ignacio Salas-Humara
Elegant home office photo in Austin
Elegant home office photo in Austin

 NGD Interiors, Inc.
A transitional boys bedroom with metal pipe and reclaimed wood desk and radiator window seat.
Kids' study room - study space and mid-sized transitional boy medium tone wood floor kids' study room idea in Philadelphia with multicolored walls
Kids' study room - study space and mid-sized transitional boy medium tone wood floor kids' study room idea in Philadelphia with multicolored walls

 Michaelchristo Enterprises LLC
Inspiration for a small rustic freestanding desk dark wood floor and brown floor study room remodel in Tampa with beige walls and no fireplace

 Warehouse 67
Michael Allen
Example of a mid-sized mountain style freestanding desk dark wood floor study room design with brown walls and no fireplace
Example of a mid-sized mountain style freestanding desk dark wood floor study room design with brown walls and no fireplace

 Holst Brothers General Contractors
Example of a mountain style enclosed and freestanding desk dark wood floor study room design in Los Angeles with white walls

 Elizabeth Horne Design
Example of a mountain style freestanding desk medium tone wood floor study room design in Denver with gray walls

Sponsored
Plain City, OH

The Creative Kitchen Company
Columbus Area Kitchen Remodeling and Refacing Professional


 Topnotch Design Studio
A complete first floor transformation opening up the floor plan and creating truly functional spaces reflecting this active family’s lifestyle. This bright and welcoming kitchen has loads of storage and a center island. This space features a new wet bar entertainment area, a study/family command center desk, new family mudroom off the garage and a new adjoining powder room.

 London Bay Homes
Sliding glass doors in the kitchen’s café area, study and great room open to the alfresco living spaces, which include a summer kitchen, resort-style pool, spa, and sun deck.
Interior design, selections and furnishings by the award-winning Romanza Interior Design embrace the elegance of the seaside with rustic wood flooring, furniture with weathered driftwood and antique mirror surfaces.
Image ©Advanced Photography Specialists

 Gonyea Custom Homes
Home office with white carpeting. Custom wood bookcase frames the window. The leather chair complements the bookcase. Timber desk matches the pillow.
Photography by Spacecrafting.

Sponsored
Sunbury, OH

J.Holderby - Renovations
Franklin County's Leading General Contractors - 2X Best of Houzz!
 London Bay Homes
The Brighton is a 4 bedroom, 5 and one half bath model home with 6,326 square feet under air featuring a Great Room, Dining Room, Family Room, Kitchen with Cafe Area, and Study. The Family Room and Nook open up to the outdoor living area leading to the pool, spa, and Summer Kitchen, allowing for a total square footage of 9,954 square feet. The Master Suite also opens up to a Master Retreat for a cozy outdoor living experience.
Fully furnished by Romanza Interior Design, London Bay’s award-winning in-house design studio, the Brighton will feature a Classic American design highlighted by an artful mix of chic and rustic elements and textural fabrics in tonal neutrals.
Image © Advanced Photography Specialists
 Big Sky Design
Frank Hart
Example of a mid-sized transitional guest medium tone wood floor bedroom design in Raleigh with beige walls
Example of a mid-sized transitional guest medium tone wood floor bedroom design in Raleigh with beige walls

 Dawn Hearn Interior Design
This wonderful wine cellar was created from a void under neath the stairway. Tre Dunham with Fine Focus Photography
Mountain style wine cellar photo in Austin
Mountain style wine cellar photo in Austin
152