
Search results for "Rustic study" in Home Design Ideas


 Rooms With Style
A pass through area can make a perfect spot for a study nook or office space.
Shar Sitter
Example of a mid-sized transitional freestanding desk carpeted and beige floor home office design in Minneapolis with gray walls and no fireplace
Example of a mid-sized transitional freestanding desk carpeted and beige floor home office design in Minneapolis with gray walls and no fireplace

 Foremost Interiors
Kevin Kiernan
Mountain Rustic Home-Home office.
Example of a mid-sized mountain style freestanding desk medium tone wood floor and brown floor study room design in Salt Lake City with beige walls and no fireplace
Example of a mid-sized mountain style freestanding desk medium tone wood floor and brown floor study room design in Salt Lake City with beige walls and no fireplace
Find the right local pro for your project

 MossCreek
Envisioned as a country retreat for New York based clients, this collection of buildings was designed by MossCreek to meet the clients' wishes of using historical and antique structures. Serving as a country getaway, as well as a unique home for their art treasures, this was both an enjoyable and satisfying project for MossCreek and our clients. Photo by Bjorn Wallander.

 Corbin Reeves Construction
Trendy built-in desk gray floor study room photo in Orange County with white walls

 PURITY Designs Inc.
Example of a cottage freestanding desk light wood floor and beige floor study room design in Vancouver with white walls

 McCue Construction, Inc.
Inspiration for a mid-sized rustic built-in desk concrete floor and brown floor study room remodel with beige walls and no fireplace

Sponsored
Columbus, OH

Structural Remodeling
Franklin County's Heavy Timber Specialists | Best of Houzz 2020!
 Haus Interior Design
**Featured in Home & Design Magazine!
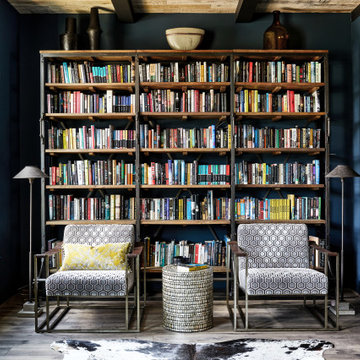
The inspiration for this unique project draws on the clients’ love of Paris and the city’s vibrant romanticism and mix of architectural styles. Our challenge was to elevate builder-grade finishes in a newly-constructed townhome to create an urban retreat with aged patina for this young couple. Soft industrial elements were layered over Old-World inspired details on nearly every surface for maximum impact. We added rustic wood ceilings and industrial beams to create drama, texture, and value throughout.
A Parisian-inspired glass/iron wall divider relieves the open concept floor plan, creating a more intimate seating space. Oversized pendants of steel, blown glass, horsehair and faux horn provide soft illumination while drawing the eye upward to architectural ceiling details. Custom midnight blue built-ins create a library that frames the entry and study. The deep and dramatic color palette of paint and wallpaper that adorns the walls is a vibrant mix of cobalt, citron, teal and smoky lavender. Light pours into the rooms from the large windows, reflects off the oversized acid-wash mirror, and forms dramatic shadows on the walls, setting the mood for this home.

 Kandrac & Kole Interior Designs, Inc.
This masculine historic home turned-office space was designed to serve our client as a professional space that displays his rustic personality in a polished way. Subtle hints of refined plaid, menswear fabrics, leather, reclaimed wood, and unique wall art helped us bring this antique and personal items into a modern space!

 User
A treetop study in the Berkshires, on the second floor of a new carriage house. The large picture window frames views of the surrounding woods. The honey oak paneling brings warmth to the modern space, while the skylights pour in light from above. The space serves as a guest room as well, with an adjacent bathroom tucked behind one of the invisible doors.
http://chattmanphotography.com/

 Drewett Works
The genesis of design for this desert retreat was the informal dining area in which the clients, along with family and friends, would gather.
Located in north Scottsdale’s prestigious Silverleaf, this ranch hacienda offers 6,500 square feet of gracious hospitality for family and friends. Focused around the informal dining area, the home’s living spaces, both indoor and outdoor, offer warmth of materials and proximity for expansion of the casual dining space that the owners envisioned for hosting gatherings to include their two grown children, parents, and many friends.
The kitchen, adjacent to the informal dining, serves as the functioning heart of the home and is open to the great room, informal dining room, and office, and is mere steps away from the outdoor patio lounge and poolside guest casita. Additionally, the main house master suite enjoys spectacular vistas of the adjacent McDowell mountains and distant Phoenix city lights.
The clients, who desired ample guest quarters for their visiting adult children, decided on a detached guest casita featuring two bedroom suites, a living area, and a small kitchen. The guest casita’s spectacular bedroom mountain views are surpassed only by the living area views of distant mountains seen beyond the spectacular pool and outdoor living spaces.
Project Details | Desert Retreat, Silverleaf – Scottsdale, AZ
Architect: C.P. Drewett, AIA, NCARB; Drewett Works, Scottsdale, AZ
Builder: Sonora West Development, Scottsdale, AZ
Photographer: Dino Tonn
Featured in Phoenix Home and Garden, May 2015, “Sporting Style: Golf Enthusiast Christie Austin Earns Top Scores on the Home Front”
See more of this project here: http://drewettworks.com/desert-retreat-at-silverleaf/

 Reliance Design Build
Small beach style master medium tone wood floor bedroom photo in Columbus with gray walls and no fireplace

 Tate Studio Architects
View looking up to the home from the street view with the spectacular desert backdrop to create the "Live In View". Builder - Build Inc, Interior Design - Tate Studio Architects, Landscape - Desert Foothills Landscape, Photography - Thompson Photographic.


 Reliance Design Build
Small trendy master medium tone wood floor bedroom photo in Columbus with gray walls and no fireplace

 Fiorella Design, LLC
Joy Coakley Photography
Study room - mid-sized transitional freestanding desk medium tone wood floor study room idea in San Francisco with beige walls and no fireplace
Study room - mid-sized transitional freestanding desk medium tone wood floor study room idea in San Francisco with beige walls and no fireplace

 Lifestyle by Stadler Custom Homes
Handsome custom molding.
Gustavo Arredondo
Inspiration for a large rustic built-in desk dark wood floor study room remodel in Austin with brown walls
Inspiration for a large rustic built-in desk dark wood floor study room remodel in Austin with brown walls
 Bella Vita Custom Homes & Remodeling
Legendary Library
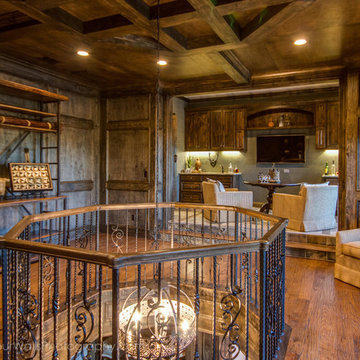
Inspiration for a large mediterranean freestanding desk dark wood floor home design remodel in Austin with brown walls, a standard fireplace and a stone fireplace
Inspiration for a large mediterranean freestanding desk dark wood floor home design remodel in Austin with brown walls, a standard fireplace and a stone fireplace

Sponsored
Columbus, OH
Structural Remodeling
Franklin County's Heavy Timber Specialists | Best of Houzz 2020!

 Raymour & Flanigan Furniture and Mattresses
This small-scale, clean-lined Beacon 4-piece home office is so versatile—it'll work perfectly in a traditional home office or even a more contemporary space. And if you have a small room, you’ll definitely appreciate all the great storage and organizational features this set has to offer.

 Semmelmann Interiors – Voted Best Interiors
Example of a trendy freestanding desk gray floor, vaulted ceiling and wood ceiling home office design in Dallas with white walls

 Jessica Gersten Interiors
Inspiration for a contemporary boy carpeted kids' room remodel in New York with white walls
71