
Search results for "Rustic study" in Home Design Ideas

 Nathan Homes LLC
Study space beach style built-in desk and gender-neutral kids' study room photo in Omaha

 Local Wood VA
copyright 2014 Maxine Schnitzer Photography
Large elegant enclosed and formal dark wood floor and brown floor living room photo in DC Metro with a standard fireplace, a wood fireplace surround, beige walls and no tv
Large elegant enclosed and formal dark wood floor and brown floor living room photo in DC Metro with a standard fireplace, a wood fireplace surround, beige walls and no tv

 Vision Interiors
This cozy lake cottage skillfully incorporates a number of features that would normally be restricted to a larger home design. A glance of the exterior reveals a simple story and a half gable running the length of the home, enveloping the majority of the interior spaces. To the rear, a pair of gables with copper roofing flanks a covered dining area and screened porch. Inside, a linear foyer reveals a generous staircase with cascading landing.
Further back, a centrally placed kitchen is connected to all of the other main level entertaining spaces through expansive cased openings. A private study serves as the perfect buffer between the homes master suite and living room. Despite its small footprint, the master suite manages to incorporate several closets, built-ins, and adjacent master bath complete with a soaker tub flanked by separate enclosures for a shower and water closet.
Upstairs, a generous double vanity bathroom is shared by a bunkroom, exercise space, and private bedroom. The bunkroom is configured to provide sleeping accommodations for up to 4 people. The rear-facing exercise has great views of the lake through a set of windows that overlook the copper roof of the screened porch below.
Find the right local pro for your project

 London Bay Homes
Sliding glass doors in the kitchen’s café area, study and great room open to the alfresco living spaces, which include a summer kitchen, resort-style pool, spa, and sun deck.
Interior design, selections and furnishings by the award-winning Romanza Interior Design embrace the elegance of the seaside with rustic wood flooring, furniture with weathered driftwood and antique mirror surfaces.
Image ©Advanced Photography Specialists

 Lifestyle by Stadler Custom Homes
Stunning wood molding and shelving.
Gustavo Arredondo
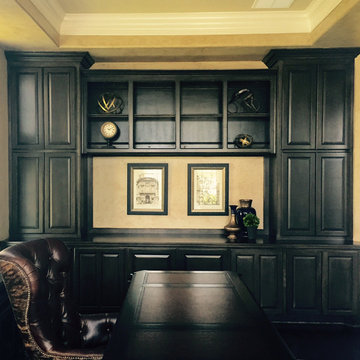
Study room - large rustic built-in desk dark wood floor study room idea in Austin with brown walls
Study room - large rustic built-in desk dark wood floor study room idea in Austin with brown walls


 Mårka Architecture
Example of a mountain style wallpaper study room design in Minneapolis with multicolored walls, a corner fireplace and a stone fireplace

Sponsored
Columbus, OH

Structural Remodeling
Franklin County's Heavy Timber Specialists | Best of Houzz 2020!
 christina loucks design group
photo by heidi geldhauser
design + styling christina loucks
Inspiration for an eclectic freestanding desk medium tone wood floor home design remodel in New York with beige walls
Inspiration for an eclectic freestanding desk medium tone wood floor home design remodel in New York with beige walls


 Kavka Designs
 Rustic Office Space
Mid-sized mountain style freestanding desk study room photo in New York with gray walls
Mid-sized mountain style freestanding desk study room photo in New York with gray walls

 Snake River Interiors
We love to collaborate, whenever and wherever the opportunity arises. For this mountainside retreat, we entered at a unique point in the process—to collaborate on the interior architecture—lending our expertise in fine finishes and fixtures to complete the spaces, thereby creating the perfect backdrop for the family of furniture makers to fill in each vignette. Catering to a design-industry client meant we sourced with singularity and sophistication in mind, from matchless slabs of marble for the kitchen and master bath to timeless basin sinks that feel right at home on the frontier and custom lighting with both industrial and artistic influences. We let each detail speak for itself in situ.



Sponsored
Fredericksburg, OH

High Point Cabinets
Columbus' Experienced Custom Cabinet Builder | 4x Best of Houzz Winner


 Braemar Construction
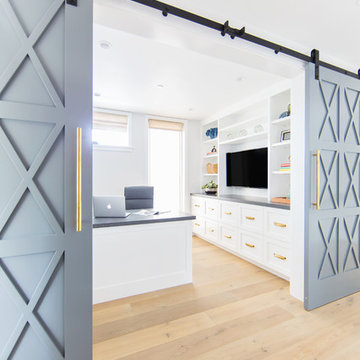
Mid-sized mountain style freestanding desk carpeted study room photo in Salt Lake City with beige walls and no fireplace





 Creek Hill Custom Homes
Small study nook in the bonus room featuring a rustic freestanding desk
Artisan Home Tour 2015 | Minnewashta Landings - Creek Hill Custom Homes MN
Inspiration for a small freestanding desk carpeted study room remodel in Minneapolis with no fireplace
Inspiration for a small freestanding desk carpeted study room remodel in Minneapolis with no fireplace

 Visbeen Architects
The best of past and present architectural styles combine in this welcoming, farmhouse-inspired design. Clad in low-maintenance siding, the distinctive exterior has plenty of street appeal, with its columned porch, multiple gables, shutters and interesting roof lines. Other exterior highlights included trusses over the garage doors, horizontal lap siding and brick and stone accents. The interior is equally impressive, with an open floor plan that accommodates today’s family and modern lifestyles. An eight-foot covered porch leads into a large foyer and a powder room. Beyond, the spacious first floor includes more than 2,000 square feet, with one side dominated by public spaces that include a large open living room, centrally located kitchen with a large island that seats six and a u-shaped counter plan, formal dining area that seats eight for holidays and special occasions and a convenient laundry and mud room. The left side of the floor plan contains the serene master suite, with an oversized master bath, large walk-in closet and 16 by 18-foot master bedroom that includes a large picture window that lets in maximum light and is perfect for capturing nearby views. Relax with a cup of morning coffee or an evening cocktail on the nearby covered patio, which can be accessed from both the living room and the master bedroom. Upstairs, an additional 900 square feet includes two 11 by 14-foot upper bedrooms with bath and closet and a an approximately 700 square foot guest suite over the garage that includes a relaxing sitting area, galley kitchen and bath, perfect for guests or in-laws.

 Vogel Builders
Office
Example of a medium tone wood floor and brown floor home office design in Austin with beige walls
Example of a medium tone wood floor and brown floor home office design in Austin with beige walls
67