
Search results for "Rustic study" in Home Design Ideas

 Vintage House Design
Who could work with the lake calling outside? Only on cooler days!
Example of a mountain style study room design in New York
Example of a mountain style study room design in New York

 Casey St. John Interiors
Inspiration for a mid-sized rustic freestanding desk medium tone wood floor study room remodel in Denver with white walls
 Lara Wilson Interior Design
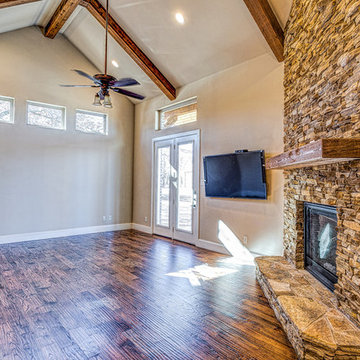
Study
Built by Texanna Custom Homes, Inc.
Photographer: Troy Grant, Epic Photo Group
Inspiration for a timeless home design remodel in Dallas
Inspiration for a timeless home design remodel in Dallas
Find the right local pro for your project

 MTK Design Group
Classic home office with rustic charm highlights the homeowner's game.
Example of a mid-sized minimalist freestanding desk ceramic tile and brown floor study room design in Dallas with gray walls and no fireplace
Example of a mid-sized minimalist freestanding desk ceramic tile and brown floor study room design in Dallas with gray walls and no fireplace


 Heather Banks
Photo: Heather Banks © 2017 Houzz
Design: MF Architecture
Home office - contemporary home office idea in Austin
Home office - contemporary home office idea in Austin

 Vogel Builders
Office
Example of a transitional freestanding desk light wood floor and beige floor study room design in Austin with white walls
Example of a transitional freestanding desk light wood floor and beige floor study room design in Austin with white walls

Sponsored
Sunbury, OH

J.Holderby - Renovations
Franklin County's Leading General Contractors - 2X Best of Houzz!

 modGSI Furniture
A simple and contemporary rustic home office with taupe finish furniture pieces. This home office style will be perfect to any space because of its timeless style. MAtch your office table and shelves in taupe wood texture finish and pair it with grey high back office chair and grey suede armchair. This simple space will transform your home office into clean and organize space because of its neutral colors. You can finally start to enjoy working now!

 Germania Construction
Bedroom - rustic bedroom idea in Salt Lake City with green walls, a standard fireplace and a stone fireplace


 Vision Interiors
This cozy lake cottage skillfully incorporates a number of features that would normally be restricted to a larger home design. A glance of the exterior reveals a simple story and a half gable running the length of the home, enveloping the majority of the interior spaces. To the rear, a pair of gables with copper roofing flanks a covered dining area and screened porch. Inside, a linear foyer reveals a generous staircase with cascading landing.
Further back, a centrally placed kitchen is connected to all of the other main level entertaining spaces through expansive cased openings. A private study serves as the perfect buffer between the homes master suite and living room. Despite its small footprint, the master suite manages to incorporate several closets, built-ins, and adjacent master bath complete with a soaker tub flanked by separate enclosures for a shower and water closet.
Upstairs, a generous double vanity bathroom is shared by a bunkroom, exercise space, and private bedroom. The bunkroom is configured to provide sleeping accommodations for up to 4 people. The rear-facing exercise has great views of the lake through a set of windows that overlook the copper roof of the screened porch below.
 Nar Design Group
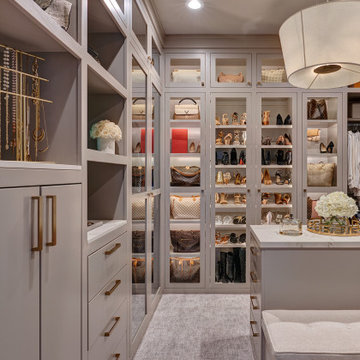
The master bathroom was designed for clients who have a true appreciation for clean lines, symmetry, and simple beauty. They desired a space that checked the box on each of these aesthetic details while maximizing function and storage within each area of this space. This was achieved by providing separate his and hers vanities, a designated makeup station, ample tall storage, and a feature wall to backdrop the bathtub. If standing in the center of this bathroom, one would find that both sides of this bathroom are a mirror image of one another. The makeup vanity is centered on the front wall and is captured by identical floor to ceiling linen storage cabinets with a combination of drawer and door storage. Tall narrow columns were set on the sides of these linen cabinets, which each have a hidden frameless flush inset touch latch door concealing medicine cabinet storage. These columns are finished in a dark textured laminate with vertical grain to emphasize the ceiling height and give a clean contrast to the light linen cabinet finish throughout the rest of the space. Back-to-back are the his and hers vanities that provide quite a bit more storage. Bringing in the element of aged brass cabinet hardware and decorative light fixtures added the perfect amount of soft glam to complete this elegant bathroom.

 Cumming's Carpet One
Study room - large industrial freestanding desk medium tone wood floor study room idea in Chicago with white walls and no fireplace

Sponsored
Columbus, OH

Structural Remodeling
Franklin County's Heavy Timber Specialists | Best of Houzz 2020!

 Harrison Interiors
Traditional touches sophisticate this rustic industrial multi-purpose space. At once a library or study and entertaining area - Harrison Interiors excels at exploring and implementing function - beautifully.

 JLF & Associates, Inc.
Audrey Hall
Example of a mountain style enclosed dark wood floor family room design with a standard fireplace
Example of a mountain style enclosed dark wood floor family room design with a standard fireplace

 User
A treetop study in the Berkshires, on the second floor of a new carriage house. The large picture window frames views of the surrounding woods. The honey oak paneling brings warmth to the modern space, while the skylights pour in light from above. The space serves as a guest room as well, with an adjacent bathroom tucked behind one of the invisible doors.
http://chattmanphotography.com/

 Aniah's Window
Customized Oak book shelf with pipe and wood ladder
Study room - mid-sized 1960s freestanding desk medium tone wood floor study room idea in Chicago with blue walls
Study room - mid-sized 1960s freestanding desk medium tone wood floor study room idea in Chicago with blue walls

Sponsored
Columbus, OH
Structural Remodeling
Franklin County's Heavy Timber Specialists | Best of Houzz 2020!

 John McClain Design
Tray ceiling and walls painted in 3 different colors. This bedroom is a mixture of textures, colors, and materials. Grays, browns, and metallic live happily together.
Photography: Emily Jenkins Followill

 Farmhouse Living
What would traditionally be used as a formal living room is the office for my mom's home. This is the first room you see when you walk in, so we wanted it to make a statement. I think the herringbone wall does the trick.
 Ignacio Salas-Humara Architect LLC
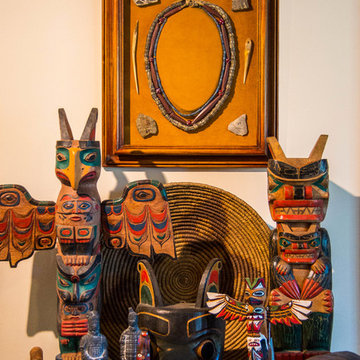
Detail of Study.
Photo: Ignacio Salas-Humara
Inspiration for a southwestern home design remodel in Austin
Inspiration for a southwestern home design remodel in Austin
82