
Search results for "Rustic study" in Home Design Ideas

 Couto Homes
Example of a large urban freestanding desk concrete floor study room design in Dallas with gray walls and no fireplace


 DeForest Architects
View through the Living Room to the Stair Hall.
photo credit: Tim Bies
Transitional hallway photo in Seattle
Transitional hallway photo in Seattle
Find the right local pro for your project


 Katherine Harrison Architecture & Design Inc.
Sandra Brzezinski Photography
Small transitional built-in desk light wood floor and beige floor study room photo in Toronto with gray walls and no fireplace
Small transitional built-in desk light wood floor and beige floor study room photo in Toronto with gray walls and no fireplace
 Zobel & Co. Kitchens
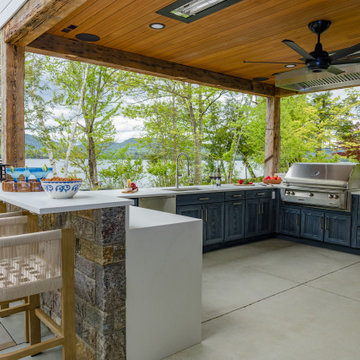
Perched on Lake George in the Adirondacks, this sophisticated outdoor kitchen masterfully blends into its natural surroundings while maximizing functionality for entertaining. The thoughtful U-shaped design ensures that everyone—whether cooking, prepping, or socializing—shares in the magnificent lake views that inspired the space.
The aesthetic harmony is achieved through carefully selected materials: rustic blue outdoor-rated NatureKast cabinetry echoes the lake's hues, while timber frame beams and outdoor-rated white quartz countertops create a seamless transition between built and natural environments. Deep drawers and roll-out cabinetry provide abundant storage while maintaining the space's elegant profile.
The layout is a study in purposeful zoning: one area dedicated to prep work, another to cooking—featuring a grill, smoker, warming drawer, and space for a portable pizza oven, all serviced by a ceiling-mounted hood. The opposite side houses a two-drawer refrigerator, under-counter refrigerator, wet sink, and waste management.
Connecting seamlessly to the indoor kitchen through pass-through windows with adjacent counter space and storage, this outdoor entertainment hub transforms lakeside cooking into an immersive experience. Every element has been carefully considered to create a space that's both functional for serious cooking and perfect for casual gatherings, all while celebrating its stunning Adirondack setting

 Living Interiors
A converted shed is now a bright and sunny office/art studio with a sitting area, work area and meeting area. Outdoor chandeliers provide a soft glow at night. Farmhouse style furniture adds a touch of country-living flair to this creative and rustic space. Overhead UV rejecting panels give sun-bleaching protection to the furnishings below. A vintage daybed and the outdoor curtains are UV resistant Sunbrella fabric in Sand Beige.

Sponsored
Columbus, OH

Structural Remodeling
Franklin County's Heavy Timber Specialists | Best of Houzz 2020!

 Craftbuilt, Inc.
Sunroom, office, study. Wood floors, restored French doors.
Inspiration for a mid-sized craftsman medium tone wood floor study room remodel in Atlanta with gray walls
Inspiration for a mid-sized craftsman medium tone wood floor study room remodel in Atlanta with gray walls
 Bengel Custom Homes
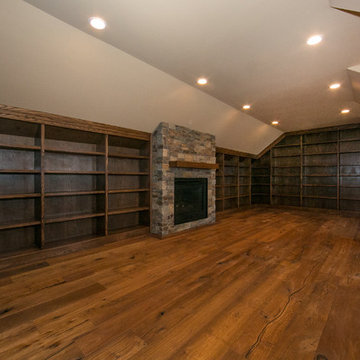
Large mountain style medium tone wood floor home design photo in Edmonton with a stone fireplace, beige walls and a standard fireplace


 Adams + Beasley Associates
Nat Rea
Living room library - mid-sized country open concept medium tone wood floor and brown floor living room library idea in Boston with white walls, no fireplace and no tv
Living room library - mid-sized country open concept medium tone wood floor and brown floor living room library idea in Boston with white walls, no fireplace and no tv

 Rachel Betz Luxury Real Estate Design/Development
Small and stylish children's study
Kids' study room - study space and small transitional gender-neutral carpeted kids' study room idea in Denver with gray walls
Kids' study room - study space and small transitional gender-neutral carpeted kids' study room idea in Denver with gray walls





 User
A treetop study in the Berkshires, on the second floor of a new carriage house. The large picture window frames views of the surrounding woods. The honey oak paneling brings warmth to the modern space, while the skylights pour in light from above. The space serves as a guest room as well, with an adjacent bathroom tucked behind one of the invisible doors.
http://chattmanphotography.com/

 Himanga Design, LLC
Inspiration for a timeless enclosed family room library remodel in Albuquerque with a standard fireplace, a stone fireplace and a wall-mounted tv

 Old Town Design Group
Step inside this secluded office for a few hours of peace and quiet while you work.
Photo Credit: Tom Graham
Example of a country built-in desk light wood floor and brown floor study room design in Indianapolis with blue walls
Example of a country built-in desk light wood floor and brown floor study room design in Indianapolis with blue walls

 Visbeen Architects
This cozy lake cottage skillfully incorporates a number of features that would normally be restricted to a larger home design. A glance of the exterior reveals a simple story and a half gable running the length of the home, enveloping the majority of the interior spaces. To the rear, a pair of gables with copper roofing flanks a covered dining area that connects to a screened porch. Inside, a linear foyer reveals a generous staircase with cascading landing. Further back, a centrally placed kitchen is connected to all of the other main level entertaining spaces through expansive cased openings. A private study serves as the perfect buffer between the homes master suite and living room. Despite its small footprint, the master suite manages to incorporate several closets, built-ins, and adjacent master bath complete with a soaker tub flanked by separate enclosures for shower and water closet. Upstairs, a generous double vanity bathroom is shared by a bunkroom, exercise space, and private bedroom. The bunkroom is configured to provide sleeping accommodations for up to 4 people. The rear facing exercise has great views of the rear yard through a set of windows that overlook the copper roof of the screened porch below.
Builder: DeVries & Onderlinde Builders
Interior Designer: Vision Interiors by Visbeen
Photographer: Ashley Avila Photography

Sponsored
Fredericksburg, OH

High Point Cabinets
Columbus' Experienced Custom Cabinet Builder | 4x Best of Houzz Winner

 Aniah's Window
Customized Oak book shelf with pipe and wood ladder
Study room - mid-sized mid-century modern freestanding desk medium tone wood floor study room idea in Chicago with blue walls
Study room - mid-sized mid-century modern freestanding desk medium tone wood floor study room idea in Chicago with blue walls

 Sater Design Collection, Inc.
Home Office/Study. The Sater Design Collection's luxury, Tuscan home plan "Arabella" (Plan #6799). saterdesign.com
Inspiration for a mediterranean freestanding desk medium tone wood floor study room remodel in Miami with gray walls and no fireplace
Inspiration for a mediterranean freestanding desk medium tone wood floor study room remodel in Miami with gray walls and no fireplace
 NEXT Development
Home office with walnut floors
Example of a mid-sized mountain style freestanding desk dark wood floor study room design in Salt Lake City with yellow walls
Example of a mid-sized mountain style freestanding desk dark wood floor study room design in Salt Lake City with yellow walls
81