
Search results for "Rustic table base" in Home Design Ideas


 Artisan Cabinetry & Millwork
Bedroom - large rustic guest light wood floor bedroom idea in Chicago with beige walls
Find the right local pro for your project

 Penn Rustics
**Listing is for table only**
Imagine your family gathering around this gorgeous rustic dining room table. Built out of solid pine. The table shown measures 96" x 36" x 30" and is finished in a dark walnut stain. Three finish coats are applied for protection. Other stain or paint colors are also available.
Table will be delivered fully assembled. If benches or chairs are desired to go with this table, please take a look at our selection.
**Please note that this item is artisan crafted with meticulous care. Each item is unique and no two are exactly alike. The finish you may receive won't be the exact reproduction of what you see in the pictures, due to variations in each board used. Further, by their nature, wood planks may be somewhat uneven, and may cup or bow slightly over time, further enhancing their rustic one-of-a-kind character; cracks, dents, scratches, etc may be present. Given its handmade and hand-finished nature, variations in the wood are to be expected and celebrated.
Proudly made in the USA!
Thanks for checking out Penn Rustics!
Copyright © Penn Rustics

 Mt. Lincoln Construction Inc.
Example of a mountain style light wood floor bedroom design in Sacramento



 MossCreek
Envisioned as a country retreat for New York based clients, this collection of buildings was designed by MossCreek to meet the clients' wishes of using historical and antique structures. Serving as a country getaway, as well as a unique home for their art treasures, this was both an enjoyable and satisfying project for MossCreek and our clients. Photo by Bjorn Wallander.



 Wood Anchor
Part of Prairie Architect’s new space was this large staff kitchen and eating area.
The firm wanted to have an inviting community table and matching benches for their staff seating area.
We chose Douglas Fir as the species to match the heritage beams that were part of the previous space. The Douglas Fir used in the tabletop and bench were reclaimed from a dismantled wood grain elevator in Western Manitoba.
We came up with a brand new design for a table base incorporating sheet steel to make up the angular form.
Details:
165″ long x 36″ wide reclaimed Fir tabletop with OSMO Hardwax Polyx clear coat. Leg base is a Wood Anchor custom design built with sheet steel with powder coat clear coat finish.
82″ long x 18″ wide reclaimed Fir bench top with OSMO Hardwax Polyx clear coat with 3/8″ sheet steel leg with powder coat clear coat finish.
Photo credits: 2017 © Ray Chan Photo, All Rights Reserved

Example of an island style formal and open concept living room design in San Diego with no fireplace and no tv

 Square Deal Construction Company, LLC
Inspiration for a huge modern backyard second story metal railing deck remodel in Portland with no cover

 Hanging In Style Designs
Custom Built Reclaimed Wood Dining Room Table with custom legs and apron. French leather side chairs and slip covered Host and Hostess Chairs make for a "one of a kind" dining room.
Jacquelyn Weber
Hanging In Style Designs, Inc.

 Cleveland iCOAT
Custom colored counter top resurfacing done with concrete over the original laminate counter top. Acrylic stains were applied to the customers desired colors and look. We can use colors that you may not find together in a real stone to whatever your look is. John



Sponsored
Fredericksburg, OH

High Point Cabinets
Columbus' Experienced Custom Cabinet Builder | 4x Best of Houzz Winner
 Neolithic Materials
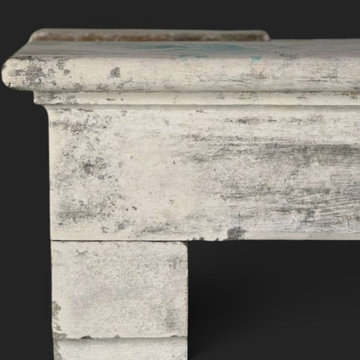
SKU: FG102-02.MY || The French Antique Limestone Fireplace Mantel FG102-02.MY features a bold geometric profile with tapered legs, a chalky white patina, exposed grey limestone, and authentic soot staining from past fires. Its weathered surface and substantial proportions create a dramatic architectural focal point for modern, minimalist, and industrial-inspired interiors.
For inquiries, contact us at (310) 289-0414 or info@neolithicmaterials.com

 W. Phillips Company
Bar Top details
Mid-sized mountain style u-shaped medium tone wood floor eat-in kitchen photo in Burlington with an undermount sink, flat-panel cabinets, light wood cabinets, wood countertops, metallic backsplash, metal backsplash, stainless steel appliances and a peninsula
Mid-sized mountain style u-shaped medium tone wood floor eat-in kitchen photo in Burlington with an undermount sink, flat-panel cabinets, light wood cabinets, wood countertops, metallic backsplash, metal backsplash, stainless steel appliances and a peninsula

 O’Hara Interiors
Martha O'Hara Interiors, Interior Design & Photo Styling | Corey Gaffer Photography
Please Note: All “related,” “similar,” and “sponsored” products tagged or listed by Houzz are not actual products pictured. They have not been approved by Martha O’Hara Interiors nor any of the professionals credited. For information about our work, please contact design@oharainteriors.com.





 Vision Interiors
The Holloway blends the recent revival of mid-century aesthetics with the timelessness of a country farmhouse. Each façade features playfully arranged windows tucked under steeply pitched gables. Natural wood lapped siding emphasizes this homes more modern elements, while classic white board & batten covers the core of this house. A rustic stone water table wraps around the base and contours down into the rear view-out terrace.
Inside, a wide hallway connects the foyer to the den and living spaces through smooth case-less openings. Featuring a grey stone fireplace, tall windows, and vaulted wood ceiling, the living room bridges between the kitchen and den. The kitchen picks up some mid-century through the use of flat-faced upper and lower cabinets with chrome pulls. Richly toned wood chairs and table cap off the dining room, which is surrounded by windows on three sides. The grand staircase, to the left, is viewable from the outside through a set of giant casement windows on the upper landing. A spacious master suite is situated off of this upper landing. Featuring separate closets, a tiled bath with tub and shower, this suite has a perfect view out to the rear yard through the bedroom's rear windows. All the way upstairs, and to the right of the staircase, is four separate bedrooms. Downstairs, under the master suite, is a gymnasium. This gymnasium is connected to the outdoors through an overhead door and is perfect for athletic activities or storing a boat during cold months. The lower level also features a living room with a view out windows and a private guest suite.
Architect: Visbeen Architects
Photographer: Ashley Avila Photography
Builder: AVB Inc.
246