
Search results for "Rustic table" in Home Design Ideas

 Semmes & Co. Builders, Inc
David Palermo Photography
Dining room - farmhouse dining room idea in Santa Barbara with white walls
Dining room - farmhouse dining room idea in Santa Barbara with white walls
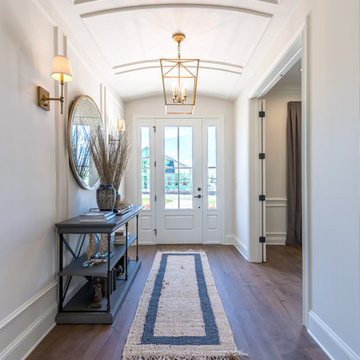
 Level Exposure, LLC
Designed and Built by: Cottage Home Company
Photographed by: Kyle Caldabaugh of Level Exposure
Example of a transitional entryway design in Jacksonville
Example of a transitional entryway design in Jacksonville

 Ryan Street Architects
Casey Dunn
Inspiration for a mediterranean medium tone wood floor dining room remodel in Austin with white walls
Inspiration for a mediterranean medium tone wood floor dining room remodel in Austin with white walls
Find the right local pro for your project

 Element Construction Partners
JS Gibson
Example of a large farmhouse l-shaped dark wood floor open concept kitchen design in Charleston with a drop-in sink, recessed-panel cabinets, white cabinets, stainless steel appliances, an island, brick backsplash, solid surface countertops and red backsplash
Example of a large farmhouse l-shaped dark wood floor open concept kitchen design in Charleston with a drop-in sink, recessed-panel cabinets, white cabinets, stainless steel appliances, an island, brick backsplash, solid surface countertops and red backsplash

 TKP Architects
This award-winning and intimate cottage was rebuilt on the site of a deteriorating outbuilding. Doubling as a custom jewelry studio and guest retreat, the cottage’s timeless design was inspired by old National Parks rough-stone shelters that the owners had fallen in love with. A single living space boasts custom built-ins for jewelry work, a Murphy bed for overnight guests, and a stone fireplace for warmth and relaxation. A cozy loft nestles behind rustic timber trusses above. Expansive sliding glass doors open to an outdoor living terrace overlooking a serene wooded meadow.
Photos by: Emily Minton Redfield



 Mary Cook
Taylor Photo
Inspiration for a transitional open concept family room remodel in Chicago with beige walls, a standard fireplace, a stone fireplace and a tv stand
Inspiration for a transitional open concept family room remodel in Chicago with beige walls, a standard fireplace, a stone fireplace and a tv stand

Sponsored
Columbus, OH

Wannemacher Interiors
Customized Award-Winning Interior Design Solutions in Franklin Cnty OH

 Charleston Building and Development
Sunroom - mid-sized transitional porcelain tile and gray floor sunroom idea in Chicago with a standard ceiling and no fireplace

 Grace Hill Design
Spacecrafting
Inspiration for a large rustic underground beige floor and light wood floor basement remodel in Minneapolis with beige walls
Inspiration for a large rustic underground beige floor and light wood floor basement remodel in Minneapolis with beige walls

 Crown Point Cabinetry
A gorgeous table style island is topped with reclaimed wood, providing a generous work space that anchors the room. Cabinetry is finished in Truly Taupe. Hardware is un-laquered brass.
Photo by Crown Point Cabinetry
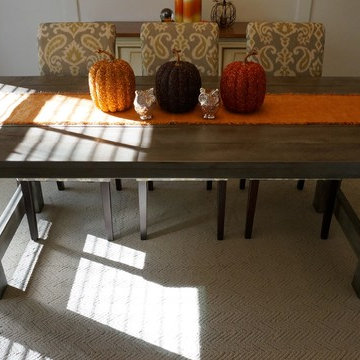
 Rustic Trades Furniture
Here is our Clayton Rustic Farm Table in our new color Rustic Slate Grey. Our customer was happy to share their new dining room! Such a creative space!

 CANCOS Tile & Stone
Collection: Natural Stone - Color: Palissandro - Size: 24x48, 1x1 mosaic
Example of a large cottage single-wall porcelain tile eat-in kitchen design in New York with stone slab backsplash, no island, flat-panel cabinets, dark wood cabinets and white backsplash
Example of a large cottage single-wall porcelain tile eat-in kitchen design in New York with stone slab backsplash, no island, flat-panel cabinets, dark wood cabinets and white backsplash
 Aspire Fine Homes
Benjamin Hill Photography

Large mountain style open concept medium tone wood floor, brown floor and exposed beam living room photo in Houston with no fireplace, a media wall and beige walls
Large mountain style open concept medium tone wood floor, brown floor and exposed beam living room photo in Houston with no fireplace, a media wall and beige walls

Sponsored
Columbus, OH
Wannemacher Interiors
Customized Award-Winning Interior Design Solutions in Franklin Cnty OH

 Post 31 Interiors
Emily Minton Redfield Photography
Brad Norris Architecture

Example of a large cottage medium tone wood floor and brown floor great room design in Denver with white walls and no fireplace
Example of a large cottage medium tone wood floor and brown floor great room design in Denver with white walls and no fireplace


 High Camp Home
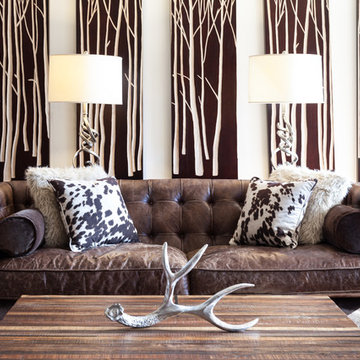
Example of a mountain style medium tone wood floor living room design in Sacramento with white walls

Sponsored
Columbus, OH

Hope Restoration & General Contracting
Columbus Design-Build, Kitchen & Bath Remodeling, Historic Renovations



 Pinnacle Mountain Homes
Pinnacle Mountain Homes
Living room - rustic open concept medium tone wood floor living room idea in Denver with white walls, a standard fireplace and a stone fireplace
Living room - rustic open concept medium tone wood floor living room idea in Denver with white walls, a standard fireplace and a stone fireplace

 User
UserEat-in kitchen - farmhouse single-wall cement tile floor and gray floor eat-in kitchen idea in Boston with shaker cabinets, white cabinets, white backsplash, subway tile backsplash and gray countertops
65