
Search results for "Rustic table" in Home Design Ideas

 Wright Design
This transitional timber frame home features a wrap-around porch designed to take advantage of its lakeside setting and mountain views. Natural stone, including river rock, granite and Tennessee field stone, is combined with wavy edge siding and a cedar shingle roof to marry the exterior of the home with it surroundings. Casually elegant interiors flow into generous outdoor living spaces that highlight natural materials and create a connection between the indoors and outdoors.
Photography Credit: Rebecca Lehde, Inspiro 8 Studios

 Bruns Architecture
Tricia Shay Photography
Inspiration for a mid-sized contemporary concrete floor and brown floor great room remodel in Milwaukee with a two-sided fireplace and white walls
Inspiration for a mid-sized contemporary concrete floor and brown floor great room remodel in Milwaukee with a two-sided fireplace and white walls
 Budget Blinds
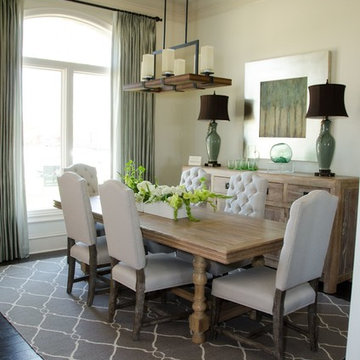
Refreshing tones of sage and several white tones blend beautifully in this casual dining room.
Example of a transitional dining room design in Orange County
Example of a transitional dining room design in Orange County
Find the right local pro for your project
 Collier Construction
Philip Slowiak
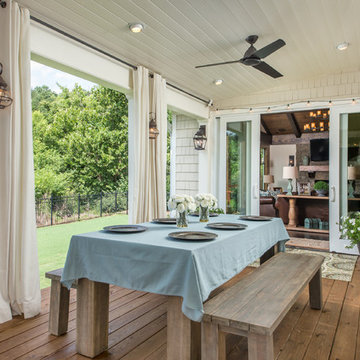
Inspiration for a cottage deck remodel with decking and a roof extension
Inspiration for a cottage deck remodel with decking and a roof extension




 Centre Sky Architecture Ltd
Mountain Peek is a custom residence located within the Yellowstone Club in Big Sky, Montana. The layout of the home was heavily influenced by the site. Instead of building up vertically the floor plan reaches out horizontally with slight elevations between different spaces. This allowed for beautiful views from every space and also gave us the ability to play with roof heights for each individual space. Natural stone and rustic wood are accented by steal beams and metal work throughout the home.
(photos by Whitney Kamman)

Sponsored
Sunbury, OH

J.Holderby - Renovations
Franklin County's Leading General Contractors - 2X Best of Houzz!
 4D Architects

Kitchen and Dining Table | Photo: Mike Seidl
Inspiration for a mid-sized rustic u-shaped concrete floor open concept kitchen remodel in Seattle with a farmhouse sink, shaker cabinets, medium tone wood cabinets, wood countertops, brown backsplash and an island
Inspiration for a mid-sized rustic u-shaped concrete floor open concept kitchen remodel in Seattle with a farmhouse sink, shaker cabinets, medium tone wood cabinets, wood countertops, brown backsplash and an island

 G&G Custom Homes, Inc
Basement - mid-sized rustic underground dark wood floor and brown floor basement idea in Indianapolis with beige walls, no fireplace and a bar

 Abbey Design + Remodel
Inspiration for a rustic beige floor freestanding bathtub remodel in DC Metro with raised-panel cabinets, gray cabinets, white walls, an undermount sink, a hinged shower door and white countertops
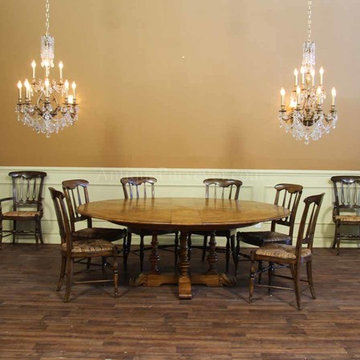
 AntiquePurveyor
Solid oak jupe table. 64-84 Round to round expanding dining table with medium oak finish. Extra large round dining table
Mountain style dining room photo in Bridgeport
Mountain style dining room photo in Bridgeport

 David Cannon Photography
Amazing front porch of a modern farmhouse built by Steve Powell Homes (www.stevepowellhomes.com). Photo Credit: David Cannon Photography (www.davidcannonphotography.com)

 Patrick Schmitt, designer Inc.
Custom wet bar
Large transitional galley dark wood floor and brown floor seated home bar photo in Portland with open cabinets, blue cabinets and granite countertops
Large transitional galley dark wood floor and brown floor seated home bar photo in Portland with open cabinets, blue cabinets and granite countertops

Sponsored
Columbus, OH

Trish Takacs Design
Award Winning & Highly Skilled Kitchen & Bath Designer in Columbus

 AE Interiors
Inspiration for a farmhouse open concept medium tone wood floor and brown floor living room remodel in Austin with beige walls, a standard fireplace, a metal fireplace and a wall-mounted tv

 Terra Firma Custom Homes
Example of a mountain style open concept medium tone wood floor and brown floor living room design in Denver with white walls, a two-sided fireplace and a metal fireplace

 Design Theory
Dining room - transitional dark wood floor dining room idea in Louisville with blue walls





 Susan Fisher Photography
Susan Fisher Plotner/Susan Fisher Photography
Example of a classic medium tone wood floor kitchen/dining room combo design in New York
Example of a classic medium tone wood floor kitchen/dining room combo design in New York

 Alison Giese Interiors
The living space converts to sleeping quarters with a convertible sectional bed. Patterned cement tile and a reclaimed barn door add rustic charm to the new space.

 Morgan-Keefe Builders, Inc.
This custom home was designed by the talented architects at Platt Architecture. “Reclaimed Wonder” is located in the private golf community Wade Hampton Golf Club in Cashiers, North Carolina. Every detail of this home was designed to create a work of art. Not only is the small mountain town of Cashiers a truly beautiful place, but this luxury home creates a beautiful retreat as well. The color palette of the reclaimed wood beams and wall planks along with the indigenous stone choices and carefully appointed warm amber lighting creates an ambiance true to the natural beauty surrounding the home.
J,Weiland
68