
Search results for "Rustic tuscan decor" in Home Design Ideas

 alairhomesdecatur
Example of a transitional dark wood floor dining room design in Atlanta with beige walls

 Coronado Stone Products
Increase the value of your home by adding Coronado Stone Veneer! Not only does stone veneer add character, it also retains its value better than nearly every other type of remodeling project. This also makes stone veneer a great investment! This beautiful project utilized Tuscan Villa / Florentine stone veneer. Image by William Lyon Homes, Greater Las Vegas and Eric Figge Photography. http://www.coronado.com

 kPd Studios | Kristine Pivarnik Design, LLC
Mountain style guest bedroom photo in Denver with beige walls
Find the right local pro for your project
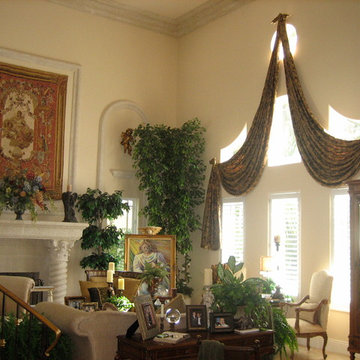

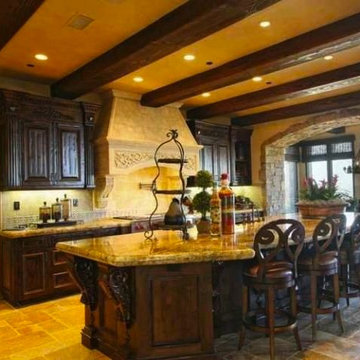

 Brian O'Keefe Architect, P.C.
Detail – Living Room Decor. The living room features a mix of beautiful, yet comfortable furniture, well-chosen antiques, and exquisite fabrics and accessories. The walls and the antique coffered ceiling exhibit a gorgeous hand-applied plaster finish. Tuscan Villa-inspired home in Nashville | Architect: Brian O’Keefe Architect, P.C. | Interior Designer: Mary Spalding | Photographer: Alan Clark


Sponsored
Sunbury, OH

J.Holderby - Renovations
Franklin County's Leading General Contractors - 2X Best of Houzz!
 Rustic Decor

Iron Front Door
Visit Our Showroom!
15125 North Hayden Road
Scottsdale, AZ 85260
Large minimalist entryway photo in Phoenix with white walls and a metal front door
Large minimalist entryway photo in Phoenix with white walls and a metal front door
 Interiors on Fox Farm Road
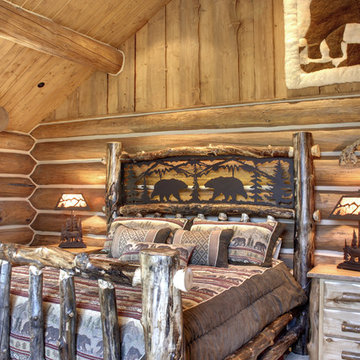
A bear motif highlights the handmade log bed, and bedding coordinates, in the master bedroom. Photo by Junction Image Co.
Inspiration for a rustic guest bedroom remodel in Los Angeles
Inspiration for a rustic guest bedroom remodel in Los Angeles
 KraftMaster Renovations
Drawing inspiration from old-world Europe, Tuscan-style decorating is never short on drama or elegance. We brought a touch of that old-world charm into this home with design elements that looks refined, warm, and just a touch of rustic. This Tuscan kitchen design is basically inspired by Italian forms and designs.
Photo Credit - Blackstock Photography
 Blue Eye Interiors
Photo by Drew Schrimsher.

Transitional freestanding desk carpeted and beige floor craft room photo in Albuquerque with white walls
Transitional freestanding desk carpeted and beige floor craft room photo in Albuquerque with white walls
 MTK Design Group

Classic home office with rustic charm highlights the homeowner's game.
Example of a mid-sized minimalist freestanding desk ceramic tile and brown floor study room design in Dallas with gray walls
Example of a mid-sized minimalist freestanding desk ceramic tile and brown floor study room design in Dallas with gray walls
 Advance Design Studio, Ltd.

When you see the before photos of this kitchen, the finished product is nearly unrecognizable! This is because the original kitchen was 10x10, and wall separated the kitchen area from the eating area. Opening up the 2 spaces was exactly what this new kitchen needed!
Since the dining area was directly adjacent to the family room, the designer at Advance Design created a low wall of matching decorative book case cabinets with a granite top to create separation needed between the spaces. This bank also eloquently held a beautifully wood appointed supporting column necessary for the structural ceiling load.
The focal point of the new kitchen is the hand-painted backsplash centered under a wooden hood in the chef’s special cooking area. A completely functional island now has space for several stools, and even has a decorative touch with the shelving unit facing the eating area.

The space next to the refrigerator became an efficiently organized bill paying area for the lady of the house, complete with pull out file drawers hidden behind matching kitchen cabinets. Replacing the “black hole” of a pantry; pull out shelves grace the interior of new pantry units suitable for the family of five busy people.
Existing hardwood oak was repaired and refinished on the entire first floor. A light patterned gold granite works effortlessly with the tumbled marble backsplash that enjoys hints of weathered iron looking details that coordinate nicely with the cabinetry hardware.
What makes this kitchen special is how elegant it appears despite the rustic feel of the knotty alder cabinetry. Clean design lines lend an air of sophistication to the otherwise “rustic” looking materials. Now this active family can enjoy the open space, cooking and hanging out together is now an enjoyable pastime.

Sponsored
Sunbury, OH
J.Holderby - Renovations
Franklin County's Leading General Contractors - 2X Best of Houzz!
 Studio 76 Kitchens and Baths
A new modern farmhouse included an open kitchen with views to all the first level rooms, including dining area, family room area, back mudroom and front hall entries. Rustic-styled beams provide support between first floor and loft upstairs. A 10-foot island was designed to fit between rustic support posts. The rustic alder dark stained island complements the L-shape perimeter cabinets of lighter knotty alder. Two full-sized undercounter ovens by Wolf split into single spacing, under an electric cooktop, and in the large island are useful for this busy family. Hardwood hickory floors and a vintage armoire add to the rustic decor.
 Summit & Sands
Casey Halliday Photography

Inspiration for a large rustic formal and open concept carpeted living room remodel in Sacramento with gray walls, a standard fireplace, a stone fireplace and no tv
Inspiration for a large rustic formal and open concept carpeted living room remodel in Sacramento with gray walls, a standard fireplace, a stone fireplace and no tv

 Living with Lolo
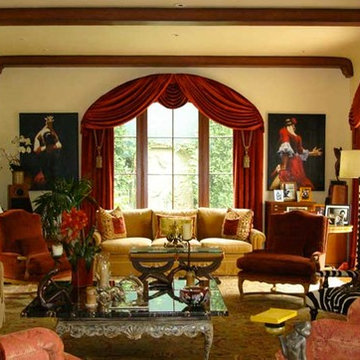
Bathroom in Ironwood Drive | Warm Modern Home in Scottsdale, AZ |
Room Type: Whole Home Remodel and Furnishings |
Project Name: Ironwood Drive Residence |
Key Feature: A Tuscan home transformed into a warm modern interior through a full remodel and furnishings, highlighted by a custom hand-painted terracotta tile backsplash, custom cabinetry, and a new fireplace clad in basalt black stone that anchors the living space with drama and elegance.
Challenge: Tuscan homes in Scottsdale are everywhere, and the design language that defined them, heavy wood, ornate details, dark iron, and rustic stone, does not transition gracefully on its own. The goal was to shed that Old World weight and move the home into something warmer and more current without losing the character that makes a remodeled home feel intentional rather than generic.
Solution: Living with Lolo led the full remodel and furnishings as a single integrated project, which meant every decision from the custom cabinetry to the final throw pillow was made in service of the same design vision. The hand-painted terracotta tile backsplash brought artisan character into the kitchen in a way that felt fresh rather than Tuscan, and the basalt black stone fireplace gave the living space a bold focal point that reads as distinctly modern. Because Lauren holds both an interior design credential and an active Arizona ROC general contractor license, the construction and design were managed under one roof with no gap between the two.
Materials: Custom hand-painted terracotta tile backsplash, custom cabinetry, basalt black stone fireplace, curated warm modern furnishings and textiles sourced through Living with Lolo's trade relationships.
Budget: $250,000 to $550,000 |
Timeline: Approximately 5 to 9 months from design through completion.

Sponsored
Delaware, OH

Buckeye Basements, Inc.
Central Ohio's Basement Finishing ExpertsBest Of Houzz '13-'21

 TKP Architects

Welcome to the essential refined mountain rustic home: warm, homey, and sturdy. The house’s structure is genuine heavy timber framing, skillfully constructed with mortise and tenon joinery. Distressed beams and posts have been reclaimed from old American barns to enjoy a second life as they define varied, inviting spaces. Traditional carpentry is at its best in the great room’s exquisitely crafted wood trusses. Rugged Lodge is a retreat that’s hard to return from.
 Yellowstone Traditions
Peter Zimmerman Architects // Peace Design // Audrey Hall Photography
Example of a large mountain style open concept living room design in Other with a standard fireplace and a stone fireplace
Example of a large mountain style open concept living room design in Other with a standard fireplace and a stone fireplace

 TZS Design
Traditional custom kitchen
Photo by Marcel Page Photography
Eat-in kitchen - large traditional galley dark wood floor eat-in kitchen idea in Chicago with white cabinets, quartzite countertops, white backsplash, subway tile backsplash, stainless steel appliances, an island and recessed-panel cabinets
Eat-in kitchen - large traditional galley dark wood floor eat-in kitchen idea in Chicago with white cabinets, quartzite countertops, white backsplash, subway tile backsplash, stainless steel appliances, an island and recessed-panel cabinets
15