
Search results for "Rustic tuscan decor" in Home Design Ideas



 Yellowstone Traditions
Peter Zimmerman Architects // Peace Design // Audrey Hall Photography
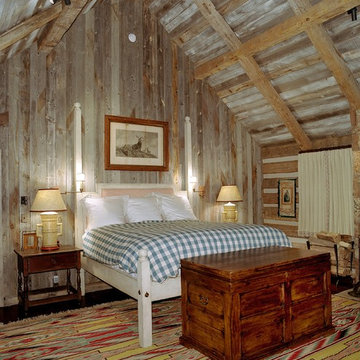
Mountain style guest bedroom photo in Other
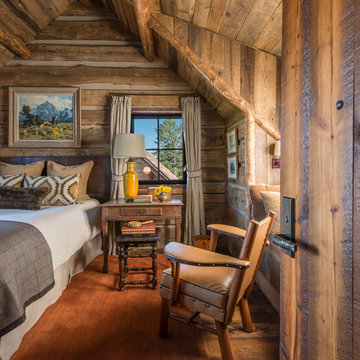
Mountain style guest bedroom photo in Other
Find the right local pro for your project
 Gayle Berkey Architects
Ross Cooperthwaite photography
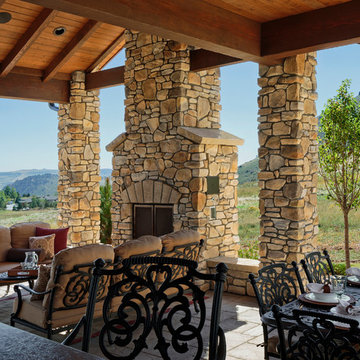
Inspiration for a mediterranean patio remodel in Denver
Inspiration for a mediterranean patio remodel in Denver
 Brian O'Keefe Architect, P.C.


The library features a gorgeous hand applied plaster finish on the walls and the vaulted ceiling. The wood flooring is antique herringbone. Tuscan Villa-inspired home in Nashville | Architect: Brian O’Keefe Architect, P.C. | Interior Designer: Mary Spalding | Photographer: Alan Clark
 Brian O'Keefe Architect, P.C.
The library features a gorgeous hand applied plaster finish on the walls and the vaulted ceiling. The wood flooring is antique herringbone. Tuscan Villa-inspired home in Nashville | Architect: Brian O’Keefe Architect, P.C. | Interior Designer: Mary Spalding | Photographer: Alan Clark
 ELEVATIONS | Design Solutions by Myers
Visit Our Showroom
8000 Locust Mill St.
Ellicott City, MD 21043

Therma-Tru Classic Craft Rustic Collection - Augustine
Augustine’s swirl leaf design
adds that touch of elegance.
Made of round wrought iron
and 1 granite glass for the
ultimate in privacy, Augustine
pays homage to classic
English styling.
Designed to complement American
Southwest or Tuscan-inspired home
styles, Classic-Craft Rustic premium
fiberglass entryways feature casually
elegant wood graining that can be
coordinated with decorative glass
and accessories to create
enchanting entrances.

Sponsored
Fredericksburg, OH

High Point Cabinets
Columbus' Experienced Custom Cabinet Builder | 4x Best of Houzz Winner
 Art Tile

Enclosed dining room - mid-sized contemporary concrete floor and black floor enclosed dining room idea in San Francisco with beige walls and no fireplace
 Sand Creek Post & Beam

Sand Creek Post & Beam Traditional Wood Barns and Barn Homes
Learn more & request a free catalog: www.sandcreekpostandbeam.com
Inspiration for a farmhouse barn remodel in Other
Inspiration for a farmhouse barn remodel in Other
 User

UserBreathtaking views of the incomparable Big Sur Coast, this classic Tuscan design of an Italian farmhouse, combined with a modern approach creates an ambiance of relaxed sophistication for this magnificent 95.73-acre, private coastal estate on California’s Coastal Ridge. Five-bedroom, 5.5-bath, 7,030 sq. ft. main house, and 864 sq. ft. caretaker house over 864 sq. ft. of garage and laundry facility. Commanding a ridge above the Pacific Ocean and Post Ranch Inn, this spectacular property has sweeping views of the California coastline and surrounding hills. “It’s as if a contemporary house were overlaid on a Tuscan farm-house ruin,” says decorator Craig Wright who created the interiors. The main residence was designed by renowned architect Mickey Muenning—the architect of Big Sur’s Post Ranch Inn, —who artfully combined the contemporary sensibility and the Tuscan vernacular, featuring vaulted ceilings, stained concrete floors, reclaimed Tuscan wood beams, antique Italian roof tiles and a stone tower. Beautifully designed for indoor/outdoor living; the grounds offer a plethora of comfortable and inviting places to lounge and enjoy the stunning views. No expense was spared in the construction of this exquisite estate.
 Glenn Street Staging

Inspiration for a timeless multicolored floor dedicated laundry room remodel in Orange County with a drop-in sink, recessed-panel cabinets, white cabinets, white walls, a side-by-side washer/dryer and black countertops

 Donald Lococo Architects
Situated in Kenwood, Maryland just outside of Washington, D.C., this whole-house renovation reinterprets a 1950s split-level into a rustic French country house. Published 3 times, The French country house plans for this renovation inform and guide the remodel. Short double-hung existing windows of various sizes on a 1950s brick front wall (see below) were replaced by straightforward openings along the front facade. By replacing them with a series of similar openings, the end result is a principled, simple elegance inspired by French country style homes. The rustic application of field stone arches and rough stucco are both inviting and enchanting, echoing French country interior design.
Elements of French country home decor complement the home. The traditional French country home design has been widely published, including features in Renovation Style and Maryland Life magazines, among others. One singular continuous walkway runs the entire length of the main front under each of the French doors, and a courtyard created by stucco walls and stone piers create an inner sanctum in the front yard. In the back of the property, added French gates lead to this newly constructed pavilion.
 Reed & Acanthus Interior Design
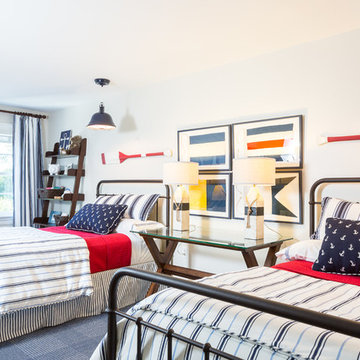
Example of a beach style gender-neutral carpeted kids' bedroom design in New Orleans with white walls

Sponsored
Columbus, OH

Structural Remodeling
Franklin County's Heavy Timber Specialists | Best of Houzz 2020!


 Emerick Architects

With a ceiling height of less than 6', and a floor that made you feel like you were riding a ship on a choppy ocean, no one saw potential in Old Salty's 2nd floor other than for attic storage. After sleuthing a bit, we realized it had a dropped ceiling that was hiding a much taller ceiling above it. Throw in some strategic steel beams for stiffening the floor, add a bathroom and a closet and voila - a master suite is born. With wrap around windows it has now been dubbed the "cloud ship" room.
 User
UserBreathtaking views of the incomparable Big Sur Coast, this classic Tuscan design of an Italian farmhouse, combined with a modern approach creates an ambiance of relaxed sophistication for this magnificent 95.73-acre, private coastal estate on California’s Coastal Ridge. Five-bedroom, 5.5-bath, 7,030 sq. ft. main house, and 864 sq. ft. caretaker house over 864 sq. ft. of garage and laundry facility. Commanding a ridge above the Pacific Ocean and Post Ranch Inn, this spectacular property has sweeping views of the California coastline and surrounding hills. “It’s as if a contemporary house were overlaid on a Tuscan farm-house ruin,” says decorator Craig Wright who created the interiors. The main residence was designed by renowned architect Mickey Muenning—the architect of Big Sur’s Post Ranch Inn, —who artfully combined the contemporary sensibility and the Tuscan vernacular, featuring vaulted ceilings, stained concrete floors, reclaimed Tuscan wood beams, antique Italian roof tiles and a stone tower. Beautifully designed for indoor/outdoor living; the grounds offer a plethora of comfortable and inviting places to lounge and enjoy the stunning views. No expense was spared in the construction of this exquisite estate.
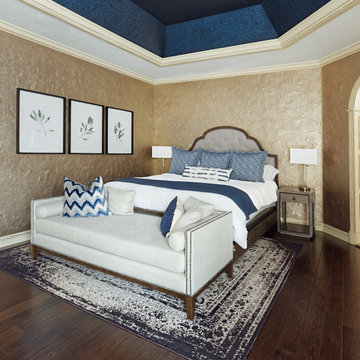
 A.Clore Interiors
When approaching the design of this home, our main goal was to maintain the rich charm of Tuscan-style architecture, while infusing it with modern elements to create an updated, sophisticated look. The traditional heavy archways, natural stone, and hand painted walls are a grace to the original structure, but the addition of clean lines, stainless steel appliances, and sleek glass elements allowed for achieving a more contemporary feel. Overall, the design project gave a revived and modern spin to the Tuscan-style architecture. The contemporary addition, updates, and sophisticated ambiance resounded with elegance and comfort that we sought via maintaining balance between older architectural charm and a modern design. #ACIstyled #ACIxHEATHROW

Sponsored
Columbus, OH
Structural Remodeling
Franklin County's Heavy Timber Specialists | Best of Houzz 2020!
 A.Clore Interiors
When approaching the design of this home, our main goal was to maintain the rich charm of Tuscan-style architecture, while infusing it with modern elements to create an updated, sophisticated look. The traditional heavy archways, natural stone, and hand painted walls are a grace to the original structure, but the addition of clean lines, stainless steel appliances, and sleek glass elements allowed for achieving a more contemporary feel. Overall, the design project gave a revived and modern spin to the Tuscan-style architecture. The contemporary addition, updates, and sophisticated ambiance resounded with elegance and comfort that we sought via maintaining balance between older architectural charm and a modern design. #ACIstyled #ACIxHEATHROW
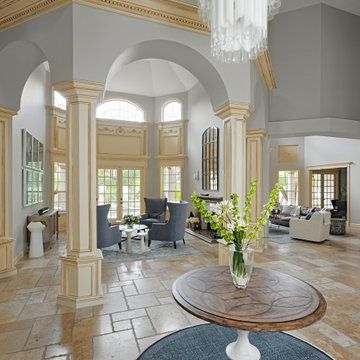 A.Clore Interiors
When approaching the design of this home, our main goal was to maintain the rich charm of Tuscan-style architecture, while infusing it with modern elements to create an updated, sophisticated look. The traditional heavy archways, natural stone, and hand painted walls are a grace to the original structure, but the addition of clean lines, stainless steel appliances, and sleek glass elements allowed for achieving a more contemporary feel. Overall, the design project gave a revived and modern spin to the Tuscan-style architecture. The contemporary addition, updates, and sophisticated ambiance resounded with elegance and comfort that we sought via maintaining balance between older architectural charm and a modern design. #ACIstyled #ACIxHEATHROW
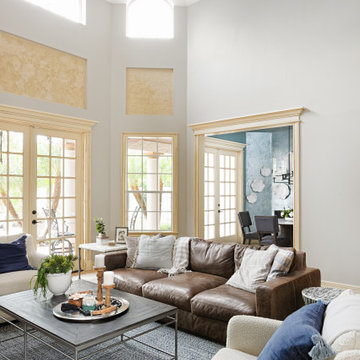 A.Clore Interiors
When approaching the design of this home, our main goal was to maintain the rich charm of Tuscan-style architecture, while infusing it with modern elements to create an updated, sophisticated look. The traditional heavy archways, natural stone, and hand painted walls are a grace to the original structure, but the addition of clean lines, stainless steel appliances, and sleek glass elements allowed for achieving a more contemporary feel. Overall, the design project gave a revived and modern spin to the Tuscan-style architecture. The contemporary addition, updates, and sophisticated ambiance resounded with elegance and comfort that we sought via maintaining balance between older architectural charm and a modern design. #ACIstyled #ACIxHEATHROW
19