
Search results for "Rustic vanity" in Home Design Ideas
 Justrich Design
James Hall Photography

Integral concrete sink (Concreteworks.com) on recycled oak sink stand with metal framed mirror. Double sconce with hide shades is custom by Justrich Design. Wall is hand plaster; tile is by Trikeenan.com; floor is brick.
 Patrick Schmitt, designer Inc.
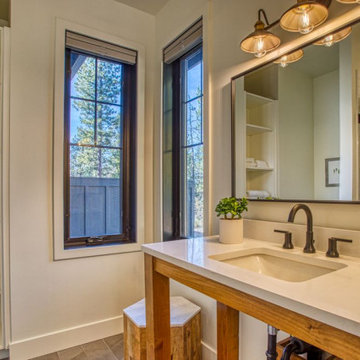
Country 3/4 subway tile beige floor alcove shower photo in Salt Lake City with open cabinets, light wood cabinets, a two-piece toilet, white walls, an undermount sink, solid surface countertops, a hinged shower door and beige countertops
 Patrick Schmitt, designer Inc.

Alcove shower - cottage 3/4 subway tile beige floor alcove shower idea in Salt Lake City with open cabinets, light wood cabinets, a two-piece toilet, white walls, an undermount sink, solid surface countertops, a hinged shower door and beige countertops
Find the right local pro for your project
 Patrick Schmitt, designer Inc.
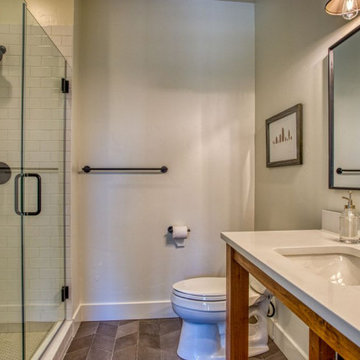
Inspiration for a cottage 3/4 subway tile beige floor alcove shower remodel in Salt Lake City with open cabinets, light wood cabinets, a two-piece toilet, white walls, an undermount sink, solid surface countertops, a hinged shower door and beige countertops
 Patrick Schmitt, designer Inc.
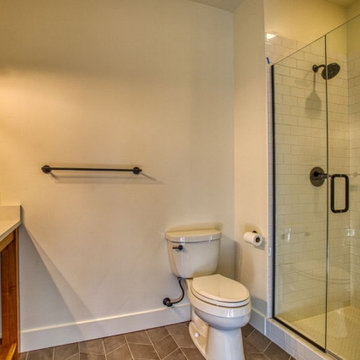
Example of a farmhouse 3/4 subway tile beige floor alcove shower design in Salt Lake City with open cabinets, light wood cabinets, a two-piece toilet, white walls, an undermount sink, solid surface countertops, a hinged shower door and beige countertops
 Patrick Schmitt, designer Inc.
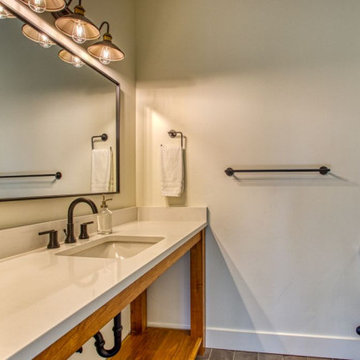
Cottage 3/4 subway tile beige floor alcove shower photo in Salt Lake City with open cabinets, light wood cabinets, a two-piece toilet, white walls, an undermount sink, solid surface countertops, a hinged shower door and beige countertops
 Eggers Architecture, Inc.
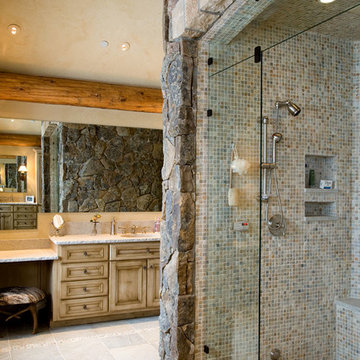
Inspiration for a large rustic master multicolored tile and mosaic tile travertine floor alcove shower remodel in Denver with beaded inset cabinets, beige cabinets, an undermount sink and quartz countertops

Sponsored
Columbus, OH

Structural Remodeling
Franklin County's Heavy Timber Specialists | Best of Houzz 2020!
 Tanamera Construction / TC Homes

Powder room - small rustic powder room idea in Sacramento with a vessel sink, shaker cabinets, dark wood cabinets and yellow walls
 Sustainable Nine Design + Build

Inspiration for a cottage kids' mosaic tile floor and white floor bathroom remodel in Minneapolis with light wood cabinets, white walls, an undermount sink, white countertops and flat-panel cabinets
 Unique Design Cabinet Company

Rustic Vanity made of figured Willamette Walnut with ebony inlay By UDCC
Small arts and crafts 3/4 white tile and porcelain tile medium tone wood floor bathroom photo in Other with a vessel sink, open cabinets, dark wood cabinets, wood countertops, a two-piece toilet and orange walls
Small arts and crafts 3/4 white tile and porcelain tile medium tone wood floor bathroom photo in Other with a vessel sink, open cabinets, dark wood cabinets, wood countertops, a two-piece toilet and orange walls

 Klassmore
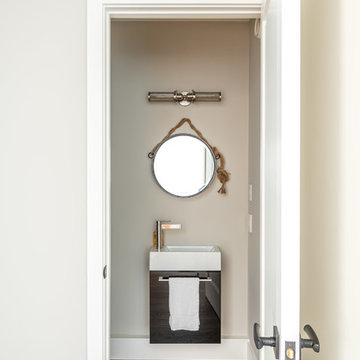
Bathroom - contemporary black and white tile, white tile and subway tile bathroom idea in Toronto with dark wood cabinets, black walls and flat-panel cabinets

 Adaptive Building Solutions

 We designed and built this 32" vanity set using one of the original windows and some of the lumber removed during demolition. Circa 1928. The hammered copper sink and industrial shop light compliment the oil rubbed bronze single hole faucet.
For more info, contact Mike at
Adaptive Building Solutions, LLC
www.adaptivebuilding.com
email: mike@adaptivebuilding.com

Sponsored
Sunbury, OH

J.Holderby - Renovations
Franklin County's Leading General Contractors - 2X Best of Houzz!

 Vogue furniture
The original master bath suite in this rustic lake house possessed high ceilings with multiple rooms and all surfaces covered in Knotty Pine. Although there were multiple windows in this space, the wood walls, floor and ceiling tended to absorb natural light and force the illumination to come from incandescent Amber fixtures. Our approach was to start with a blank slate by removing all existing partitions and doors. A metal and milk glass wall with a functioning transom and integrated door, was designed and fabricated to divide the space and provide privacy, while allowing light to transfer from the shower, water-closet, bath and dressing room. The welded steel frames his and hers vanities have inlaid white glass panels with integrated steel framed mirrors above.

 JH Builders
Mountain style master bathroom photo in Other with shaker cabinets, medium tone wood cabinets, an undermount tub and an undermount sink

 HND Architects
Example of a mid-sized mountain style master terrazzo floor and red floor claw-foot bathtub design in Portland Maine with a trough sink, open cabinets, light wood cabinets and solid surface countertops
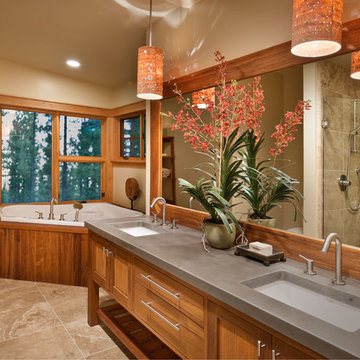
 Crestwood Construction Inc.
Drop-in bathtub - rustic drop-in bathtub idea in Sacramento with an undermount sink, medium tone wood cabinets, beige walls, shaker cabinets and gray countertops

Sponsored
Columbus, OH
Structural Remodeling
Franklin County's Heavy Timber Specialists | Best of Houzz 2020!

 All Around Joe
Mid-sized trendy 3/4 white tile and subway tile marble floor and gray floor bathroom photo in Cincinnati with dark wood cabinets, white walls, a vessel sink, furniture-like cabinets, a one-piece toilet and quartzite countertops

 Morse Constructions
Our team helped a growing family transform their recent house purchase into a home they love. Working with architect Tom Downer of Downer Associates, we opened up a dark Cape filled with small rooms and heavy paneling to create a free-flowing, airy living space. The “new” home features a relocated and updated kitchen, additional baths, a master suite, mudroom and first floor laundry – all within the original footprint.
Photo: Mary Prince Photography

 T.S. Adams Studio, Architects
Emily Followill
Mountain style medium tone wood floor and brown floor bathroom photo with medium tone wood cabinets, gray walls, an undermount sink, gray countertops and shaker cabinets
Mountain style medium tone wood floor and brown floor bathroom photo with medium tone wood cabinets, gray walls, an undermount sink, gray countertops and shaker cabinets
22