
Search results for "Rustic vanity" in Home Design Ideas
 HAVEN design+building llc

This stylish update for a family bathroom in a Vermont country house involved a complete reconfiguration of the layout to allow for a built-in linen closet, a 42" wide soaking tub/shower and a double vanity. The reclaimed pine vanity and iron hardware play off the patterned tile floor and ship lap walls for a contemporary eclectic mix.
 MY Home Builders Inc.
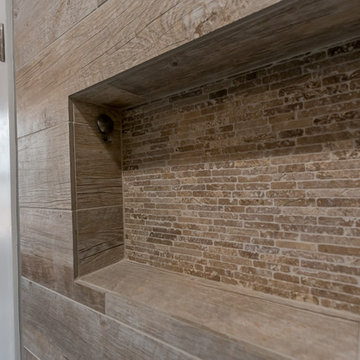
Interior of costal design shower with wood like shower tile, and built in soap holder.
Example of a mid-sized beach style 3/4 brown tile, gray tile and porcelain tile alcove shower design in Los Angeles with furniture-like cabinets, medium tone wood cabinets, a two-piece toilet, gray walls, an undermount sink and quartzite countertops
Example of a mid-sized beach style 3/4 brown tile, gray tile and porcelain tile alcove shower design in Los Angeles with furniture-like cabinets, medium tone wood cabinets, a two-piece toilet, gray walls, an undermount sink and quartzite countertops

 SoCal Contractor
Inspiration for a farmhouse brown floor powder room remodel in San Diego with furniture-like cabinets, medium tone wood cabinets, white walls, a vessel sink, wood countertops and brown countertops
Find the right local pro for your project
 Heslin Construction

Inspiration for a large rustic medium tone wood floor bathroom remodel in Sacramento with open cabinets, red cabinets, white walls, an undermount sink and concrete countertops
 Snake River Interiors

A custom home in Jackson, Wyoming
Powder room - mid-sized contemporary powder room idea in Other with flat-panel cabinets, dark wood cabinets, beige walls, solid surface countertops, a vessel sink and gray countertops
Powder room - mid-sized contemporary powder room idea in Other with flat-panel cabinets, dark wood cabinets, beige walls, solid surface countertops, a vessel sink and gray countertops
 Jenifer Giudice

Example of a mountain style alcove shower design in Sacramento with an undermount sink, open cabinets, medium tone wood cabinets and white walls
 Lisa Queen Design, Inc.
Jim Queen

Inspiration for a transitional master bathroom remodel in Los Angeles with furniture-like cabinets, distressed cabinets, brown walls, a vessel sink and wood countertops
Inspiration for a transitional master bathroom remodel in Los Angeles with furniture-like cabinets, distressed cabinets, brown walls, a vessel sink and wood countertops

Sponsored
Columbus, OH

Structural Remodeling
Franklin County's Heavy Timber Specialists | Best of Houzz 2020!
 Yellowstone Traditions
MillerRoodell Architects // Benjamin Benschneider Photography

Example of a mid-sized mountain style master dark wood floor bathroom design in Other with medium tone wood cabinets and beige walls
Example of a mid-sized mountain style master dark wood floor bathroom design in Other with medium tone wood cabinets and beige walls

 Windhill+Co.
We gave this rather dated farmhouse some dramatic upgrades that brought together the feminine with the masculine, combining rustic wood with softer elements. In terms of style her tastes leaned toward traditional and elegant and his toward the rustic and outdoorsy. The result was the perfect fit for this family of 4 plus 2 dogs and their very special farmhouse in Ipswich, MA. Character details create a visual statement, showcasing the melding of both rustic and traditional elements without too much formality. The new master suite is one of the most potent examples of the blending of styles. The bath, with white carrara honed marble countertops and backsplash, beaded wainscoting, matching pale green vanities with make-up table offset by the black center cabinet expand function of the space exquisitely while the salvaged rustic beams create an eye-catching contrast that picks up on the earthy tones of the wood. The luxurious walk-in shower drenched in white carrara floor and wall tile replaced the obsolete Jacuzzi tub. Wardrobe care and organization is a joy in the massive walk-in closet complete with custom gliding library ladder to access the additional storage above. The space serves double duty as a peaceful laundry room complete with roll-out ironing center. The cozy reading nook now graces the bay-window-with-a-view and storage abounds with a surplus of built-ins including bookcases and in-home entertainment center. You can’t help but feel pampered the moment you step into this ensuite. The pantry, with its painted barn door, slate floor, custom shelving and black walnut countertop provide much needed storage designed to fit the family’s needs precisely, including a pull out bin for dog food. During this phase of the project, the powder room was relocated and treated to a reclaimed wood vanity with reclaimed white oak countertop along with custom vessel soapstone sink and wide board paneling. Design elements effectively married rustic and traditional styles and the home now has the character to match the country setting and the improved layout and storage the family so desperately needed. And did you see the barn? Photo credit: Eric Roth
 Vincent Longo Custom Builders
Willet Photography

Large transitional white tile brown floor powder room photo in Atlanta with a vessel sink, flat-panel cabinets, white walls, solid surface countertops and white countertops
Large transitional white tile brown floor powder room photo in Atlanta with a vessel sink, flat-panel cabinets, white walls, solid surface countertops and white countertops

 Mark D. Williams Custom Homes, Inc.
Powder room on the main level has a cowboy rustic quality to it. Reclaimed barn wood shiplap walls make it very warm and rustic. The floating vanity adds a modern touch.

 BiglarKinyan Design Planning Inc.
BiglarKinyan Design - Toronto
Mid-sized transitional master gray tile and porcelain tile porcelain tile bathroom photo in Toronto with flat-panel cabinets, a two-piece toilet, white walls, quartz countertops, gray cabinets, a vessel sink and a hinged shower door
Mid-sized transitional master gray tile and porcelain tile porcelain tile bathroom photo in Toronto with flat-panel cabinets, a two-piece toilet, white walls, quartz countertops, gray cabinets, a vessel sink and a hinged shower door

 Gregory Carmichael
Example of a mountain style mosaic tile bathroom design in Seattle with an integrated sink, medium tone wood cabinets and flat-panel cabinets

Sponsored
Columbus, OH
Structural Remodeling
Franklin County's Heavy Timber Specialists | Best of Houzz 2020!

 Betsie Bay Furniture
Bathroom - large rustic master terra-cotta tile bathroom idea in Other with recessed-panel cabinets, black cabinets, beige walls, a vessel sink and solid surface countertops

 Granite and Cabinet Depot
Shaker style Chocolate cabinets, with a rustic edge.
Large trendy master beige tile and stone slab limestone floor bathroom photo in Los Angeles with yellow walls, an undermount sink, granite countertops, shaker cabinets and dark wood cabinets
Large trendy master beige tile and stone slab limestone floor bathroom photo in Los Angeles with yellow walls, an undermount sink, granite countertops, shaker cabinets and dark wood cabinets
 Spyglass Design, Inc.
Photographer: Thomas Robert Clark
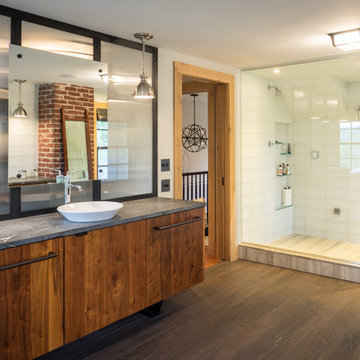
Mid-sized mountain style 3/4 white tile and porcelain tile marble floor and white floor bathroom photo in Philadelphia with open cabinets, medium tone wood cabinets, a one-piece toilet, white walls, an integrated sink, quartz countertops and a hinged shower door
Mid-sized mountain style 3/4 white tile and porcelain tile marble floor and white floor bathroom photo in Philadelphia with open cabinets, medium tone wood cabinets, a one-piece toilet, white walls, an integrated sink, quartz countertops and a hinged shower door
 User

UserGeodesic bathroom - modernized with stylistic balance.
Mid-sized mountain style master porcelain tile and multicolored tile porcelain tile and multicolored floor bathroom photo in Other with a vessel sink, shaker cabinets, quartz countertops, a one-piece toilet, gray walls and dark wood cabinets
Mid-sized mountain style master porcelain tile and multicolored tile porcelain tile and multicolored floor bathroom photo in Other with a vessel sink, shaker cabinets, quartz countertops, a one-piece toilet, gray walls and dark wood cabinets



 Suzanne MacCrone Rogers
Renovation of a master bath suite, dressing room and laundry room in a log cabin farm house. Project involved expanding the space to almost three times the original square footage, which resulted in the attractive exterior rock wall becoming a feature interior wall in the bathroom, accenting the stunning copper soaking bathtub.
A two tone brick floor in a herringbone pattern compliments the variations of color on the interior rock and log walls. A large picture window near the copper bathtub allows for an unrestricted view to the farmland. The walk in shower walls are porcelain tiles and the floor and seat in the shower are finished with tumbled glass mosaic penny tile. His and hers vanities feature soapstone counters and open shelving for storage.
Concrete framed mirrors are set above each vanity and the hand blown glass and concrete pendants compliment one another.
Interior Design & Photo ©Suzanne MacCrone Rogers
Architectural Design - Robert C. Beeland, AIA, NCARB

 Studio Steidley
Michael Hunter Photography
Alcove shower - small coastal 3/4 white tile and cement tile cement tile floor and multicolored floor alcove shower idea with shaker cabinets, medium tone wood cabinets, a two-piece toilet, black walls, an undermount sink, quartz countertops and a hinged shower door
Alcove shower - small coastal 3/4 white tile and cement tile cement tile floor and multicolored floor alcove shower idea with shaker cabinets, medium tone wood cabinets, a two-piece toilet, black walls, an undermount sink, quartz countertops and a hinged shower door
 New Old, LLC
Dustin Peck Photography

Inspiration for a mid-sized transitional master black tile and subway tile terra-cotta tile walk-in shower remodel in Charlotte with dark wood cabinets, a two-piece toilet, beige walls, a drop-in sink, solid surface countertops and beaded inset cabinets
Inspiration for a mid-sized transitional master black tile and subway tile terra-cotta tile walk-in shower remodel in Charlotte with dark wood cabinets, a two-piece toilet, beige walls, a drop-in sink, solid surface countertops and beaded inset cabinets
64