
Search results for "Rustic wood trim" in Home Design Ideas

 Woodland Cabinetry
Kitchen - large country u-shaped dark wood floor kitchen idea in Minneapolis with shaker cabinets, an island and medium tone wood cabinets

 D E Rink Construction
When our client bought their lot in Broken Top they did not build for years. Living in San Diego,they decided in 2011 to build a vacation home/ future retirement abode. Their vision included a welcoming single level with relaxing Master bedroom and bath, a kitchen/living/dining space to entertain family and friends, and an outdoor living space to enjoy the sunsets.Their vision became reality!! It also includes a wonderful second bedroom perfect for guests, with a separate entrance and a private bath with walk-in shower. The third bedroom doubles as an office with lots of windows.
The home is rustic from the front. Upon entering one notices the open floor plan and contemporary kitchen design as well as the beautiful rock fireplace and abundance of light. An extra-large island in the kitchen includes a wine cooler, bar sink, and eating area. The décor of the home is comfortable and warm. And the stunning dark Acacia wood flooring runs throughout the main living area.
This home is 3210 square feet on a single level. Natural mature landscaping surrounds the home giving it a settled-in feeling. This is a perfect home for retirees who host guests, or a small family. In this case,the couple will use it as their vacation get-away with retirement in their scope.
Ross Chandler

 Lands End Development - Designers & Builders
Garage - mid-sized rustic detached one-car garage idea in Minneapolis
Find the right local pro for your project

 JM Kitchen & Bath Design
Juli
Freestanding bathtub - huge rustic master beige tile and ceramic tile freestanding bathtub idea in Denver with flat-panel cabinets, distressed cabinets, gray walls and an undermount sink
Freestanding bathtub - huge rustic master beige tile and ceramic tile freestanding bathtub idea in Denver with flat-panel cabinets, distressed cabinets, gray walls and an undermount sink

 Pillar & Peacock
Inspiration for a large rustic u-shaped dark wood floor kitchen remodel with an undermount sink, shaker cabinets, dark wood cabinets, blue backsplash, subway tile backsplash, stainless steel appliances and an island

 FireRock Building Materials
Inspiration for a large farmhouse l-shaped black floor and slate floor kitchen remodel in Dallas with shaker cabinets, white cabinets, an island, multicolored backsplash, white countertops, a farmhouse sink, quartz countertops, stainless steel appliances and window backsplash

 Montgomery Custom Homes
Shoot 2 Sell
Inspiration for a mid-sized farmhouse formal and enclosed medium tone wood floor living room remodel in Dallas with gray walls, no fireplace and no tv
Inspiration for a mid-sized farmhouse formal and enclosed medium tone wood floor living room remodel in Dallas with gray walls, no fireplace and no tv

Sponsored
Columbus, OH

Structural Remodeling
Franklin County's Heavy Timber Specialists | Best of Houzz 2020!
 North Fork Builders of Montana, Inc.
David O. Marlow Photography

Bedroom - mid-sized rustic guest medium tone wood floor bedroom idea in Denver with white walls, a corner fireplace and a stone fireplace
Bedroom - mid-sized rustic guest medium tone wood floor bedroom idea in Denver with white walls, a corner fireplace and a stone fireplace
 Spitzack Builders, Inc.
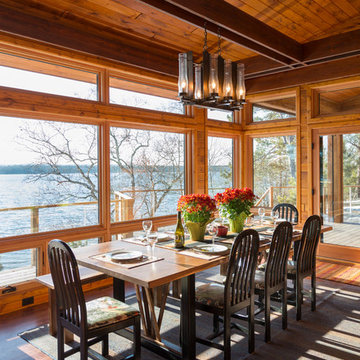
Example of a large mountain style medium tone wood floor kitchen/dining room combo design in Minneapolis with no fireplace
 Stoddard Construction & Design Inc.
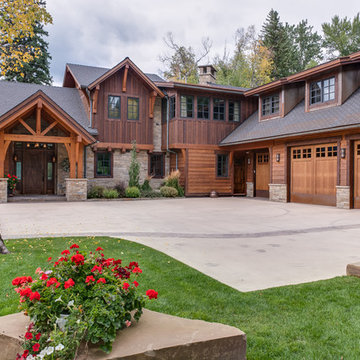
Inspiration for a large rustic brown two-story wood gable roof remodel with a shingle roof
 Angela Rasmussen

Inspiration for a small rustic 3/4 porcelain tile porcelain tile and brown floor bathroom remodel in San Francisco with a wall-mount sink, furniture-like cabinets, distressed cabinets, a two-piece toilet and gray walls
 In House Builders
Matt Waclo Photography

Example of a trendy brown two-story wood house exterior design in San Francisco with a shed roof
Example of a trendy brown two-story wood house exterior design in San Francisco with a shed roof
 MGM Builders

This 3,036 sq. ft custom farmhouse has layers of character on the exterior with metal roofing, cedar impressions and board and batten siding details. Inside, stunning hickory storehouse plank floors cover the home as well as other farmhouse inspired design elements such as sliding barn doors. The house has three bedrooms, two and a half bathrooms, an office, second floor laundry room, and a large living room with cathedral ceilings and custom fireplace.
Photos by Tessa Manning

Sponsored
Columbus, OH

Snider & Metcalf Interior Design, LTD
Leading Interior Designers in Columbus, Ohio & Ponte Vedra, Florida

 Hull Plumbing
Example of a mountain style powder room design in Oklahoma City with a drop-in sink, wood countertops and brown walls

 Magleby Construction
Large mountain style master dark wood floor bedroom photo in Salt Lake City with a corner fireplace and a stone fireplace
 Kathleen Doyle Interior Designs LLC
Bill Secord

Inspiration for a huge craftsman porcelain tile eat-in kitchen remodel in Seattle with an integrated sink, shaker cabinets, medium tone wood cabinets, solid surface countertops, green backsplash, stone tile backsplash, stainless steel appliances and an island
Inspiration for a huge craftsman porcelain tile eat-in kitchen remodel in Seattle with an integrated sink, shaker cabinets, medium tone wood cabinets, solid surface countertops, green backsplash, stone tile backsplash, stainless steel appliances and an island

 Fabricators Unlimited
Island Formica Laminate Countertop installed for Central City Lumber in rural North Dakota
(Photos by Alison Sund)
Example of a large cottage l-shaped medium tone wood floor and brown floor eat-in kitchen design with a farmhouse sink, shaker cabinets, white cabinets, laminate countertops, stainless steel appliances, an island, white countertops and white backsplash
Example of a large cottage l-shaped medium tone wood floor and brown floor eat-in kitchen design with a farmhouse sink, shaker cabinets, white cabinets, laminate countertops, stainless steel appliances, an island, white countertops and white backsplash

Sponsored
Columbus, OH

Hope Restoration & General Contracting
Columbus Design-Build, Kitchen & Bath Remodeling, Historic Renovations
 Bloomington Carpet One

Large transitional formal and open concept medium tone wood floor living room photo in Minneapolis with beige walls, a standard fireplace, a plaster fireplace and no tv

 RCWA Robert Carl Williams Associates, P.C.
©2012 stockstudiophotography.com
Built by Moore Construction, Inc.
Example of a large arts and crafts brown three-story wood exterior home design in Burlington with a hip roof
Example of a large arts and crafts brown three-story wood exterior home design in Burlington with a hip roof
 Urban Oasis Design & Construction LLC

Inspiration for a rustic backyard stone patio remodel in Seattle with no cover and a fireplace
53