
Search results for "Rustic wood trim" in Home Design Ideas



 Faye Crowe
Jon Eady Photography
Large mountain style brown two-story mixed siding gable roof photo in Denver with a mixed material roof
Large mountain style brown two-story mixed siding gable roof photo in Denver with a mixed material roof

 Cameo Homes Inc.
Park City Showcase of Homes 2013 by Utah Home Builder, Cameo Homes Inc., in Tuhaye, Park City, Utah. www.cameohomesinc.com
Example of a mountain style toilet room design in Salt Lake City with an undermount sink, recessed-panel cabinets and medium tone wood cabinets
Example of a mountain style toilet room design in Salt Lake City with an undermount sink, recessed-panel cabinets and medium tone wood cabinets
Find the right local pro for your project
 Brian Goff Interior Design
Dash

Freestanding bathtub - mid-sized rustic master ceramic tile freestanding bathtub idea with dark wood cabinets, white walls, shaker cabinets and granite countertops
Freestanding bathtub - mid-sized rustic master ceramic tile freestanding bathtub idea with dark wood cabinets, white walls, shaker cabinets and granite countertops

 Living Stone Design + Build
A stunning rustic modern exterior blends organic materials and sleek design in this energy-efficient mountain retreat, showcasing sustainable construction and luxurious craftsmanship.
 Jon Eady Photographer LLC
Jon Eady Photographer 2014
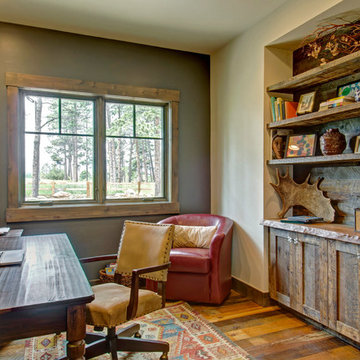
Inspiration for a rustic freestanding desk medium tone wood floor home office remodel in Denver with gray walls
Inspiration for a rustic freestanding desk medium tone wood floor home office remodel in Denver with gray walls

 MICHAEL MCDONOUGH ARCHITECT PA
Chris Ermides
Mid-sized mountain style three-story wood gable roof photo
Mid-sized mountain style three-story wood gable roof photo

Sponsored
Sunbury, OH

J.Holderby - Renovations
Franklin County's Leading General Contractors - 2X Best of Houzz!

 Crown Point Cabinetry
Reclaimed Chestnut cabinetry reaches all the way to the ceiling in a door over door configuration.
Photo Credit: Crown Point Cabinetry
Inspiration for a rustic l-shaped brick floor kitchen remodel in Burlington with an undermount sink, recessed-panel cabinets, medium tone wood cabinets, granite countertops, white backsplash and subway tile backsplash
Inspiration for a rustic l-shaped brick floor kitchen remodel in Burlington with an undermount sink, recessed-panel cabinets, medium tone wood cabinets, granite countertops, white backsplash and subway tile backsplash
 Locati Architects
Roger Wade Studio

Inspiration for a rustic dark wood floor hallway remodel with beige walls
Inspiration for a rustic dark wood floor hallway remodel with beige walls
 Living Stone Design + Build
A stunning rustic modern exterior blends organic materials and sleek design in this energy-efficient mountain retreat, showcasing sustainable construction and luxurious craftsmanship

 Divine Custom Homes
Rustic 3-Season Porch by Divine Custom Homes
Windows by SunSpace Twin Cities www.sunspacetwincities.com
Photo by SpaceCrafting
Inspiration for a mid-sized rustic enclosed medium tone wood floor and brown floor living room remodel in Minneapolis with decking, a roof extension, beige walls, a standard fireplace, a stone fireplace and a wall-mounted tv
Inspiration for a mid-sized rustic enclosed medium tone wood floor and brown floor living room remodel in Minneapolis with decking, a roof extension, beige walls, a standard fireplace, a stone fireplace and a wall-mounted tv

 O’Hara Interiors
Martha O'Hara Interiors, Interior Design | Troy Thies, Photography | Shannon Gale, Photo Styling
Large transitional living room photo in Minneapolis
Large transitional living room photo in Minneapolis

 Creative Floors
A beautiful combination of the traditional barn look with a contemporary twist through the use of reclaimed wood to set an astonishing contrast in any room.
Photography by Melissa Ann Barrett



 Atelier 329 inc.
Kitchen - country l-shaped gray floor kitchen idea in Montreal with recessed-panel cabinets, medium tone wood cabinets, white backsplash, stainless steel appliances, an island and white countertops

 Noble Classic Homes
Ariana Miller with ANM Photography. www.anmphoto.com
Example of a mid-sized farmhouse master carpeted and brown floor bedroom design in Dallas with gray walls
Example of a mid-sized farmhouse master carpeted and brown floor bedroom design in Dallas with gray walls

 Lands End Development - Designers & Builders
Alcove shower - rustic brown tile and slate tile brown floor alcove shower idea in Minneapolis with dark wood cabinets, wood countertops, a drop-in sink, shaker cabinets, beige walls and brown countertops

 Granoff Architects
double height space
Living room - large cottage formal dark wood floor living room idea in New York with white walls, a standard fireplace, a stone fireplace and no tv
Living room - large cottage formal dark wood floor living room idea in New York with white walls, a standard fireplace, a stone fireplace and no tv
Rustic Wood Trim – Search Results in Home Design

Sponsored
Columbus, OH

Hope Restoration & General Contracting
Columbus Design-Build, Kitchen & Bath Remodeling, Historic Renovations
 Faye Crowe
Large mountain style l-shaped travertine floor and beige floor eat-in kitchen photo in Denver with recessed-panel cabinets, dark wood cabinets, stainless steel appliances, an island, granite countertops, multicolored backsplash and matchstick tile backsplash

 Element Construction Partners
JS Gibson
Powder room - mid-sized farmhouse powder room idea in Charleston with furniture-like cabinets, white walls, wood countertops, dark wood cabinets, a drop-in sink and brown countertops
Powder room - mid-sized farmhouse powder room idea in Charleston with furniture-like cabinets, white walls, wood countertops, dark wood cabinets, a drop-in sink and brown countertops

1