
Search results for "Rusty tin roof" in Home Design Ideas
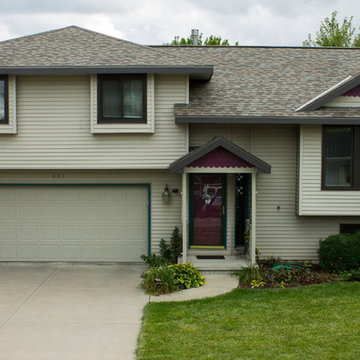
 White Castle Roofing
Shingle: Owens Corning Oakridge in Driftwood
Photo credit: Jacob Hansen
Mid-sized traditional beige two-story gable roof idea in Omaha
Mid-sized traditional beige two-story gable roof idea in Omaha

 Core Outdoor Living
The Equinox Adjustable Louvered Roof provides a watertight seal when louvers are closed and meets all building codes for snow load and wind shear. Closing the louvers also helps keep your electric bills low, providing shady relief during the searing hot days of summer.

 Sears Architects
Photographer: Ashley Avila
For building specifications, please see description on main project page.
For interior images and specifications, please visit: http://www.houzz.com/projects/332182/lake-house.
Find the right local pro for your project


Sponsored
Westerville, OH

Custom Home Works
Franklin County's Award-Winning Design, Build and Remodeling Expert
 Green Knight Metal Roofing
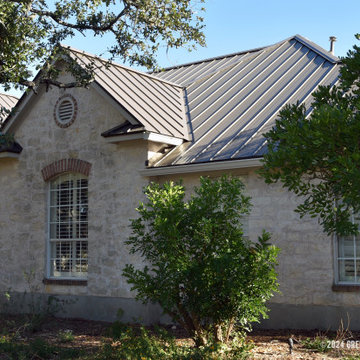
We’ve just completed another beautiful project in Driftwood! Our team at Green Knight® Metal Roofing installed this stunning Standing Seam metal roof with a sleek Medium Bronze finish. The premium metal was supplied by Sheffield Metals International, ensuring durability and long-lasting performance.
We’re proud of our craftsmanship and excited to help protect another home with a roof that’s built to last!
 Our Town Plans
Richard Leo Johnson

Inspiration for a rustic red two-story exterior home remodel in Atlanta
Inspiration for a rustic red two-story exterior home remodel in Atlanta

 Bridger Steel, Inc.
Steve Reffey Photography
Example of a mountain style detached four-car garage design in Other
Example of a mountain style detached four-car garage design in Other
 Dibello Architects, PLLC

The 3,400 SF, 3 – bedroom, 3 ½ bath main house feels larger than it is because we pulled the kids’ bedroom wing and master suite wing out from the public spaces and connected all three with a TV Den.
Convenient ranch house features include a porte cochere at the side entrance to the mud room, a utility/sewing room near the kitchen, and covered porches that wrap two sides of the pool terrace.
We designed a separate icehouse to showcase the owner’s unique collection of Texas memorabilia. The building includes a guest suite and a comfortable porch overlooking the pool.
The main house and icehouse utilize reclaimed wood siding, brick, stone, tie, tin, and timbers alongside appropriate new materials to add a feeling of age.


Sponsored
Columbus, OH

Hope Restoration & General Contracting
Columbus Design-Build, Kitchen & Bath Remodeling, Historic Renovations
 Brightwater

Simple farmhouse-inspired lines and a crisp white and black palette lend a comfortable, welcoming feel.
Example of a large farmhouse white three-story concrete fiberboard gable roof design in Atlanta
Example of a large farmhouse white three-story concrete fiberboard gable roof design in Atlanta

 QuarterLab Design Build
We like drawing inspiration from mid century queues. Examples of this can be seen in the low pitched roof lines and tapered brick. We also like to think you can get some big looks while still being frugal. While going for a tongue and groove cedar look, we opted to use cedar fence pickets to give us and inexpensive but decadent feel to our roof eaves.
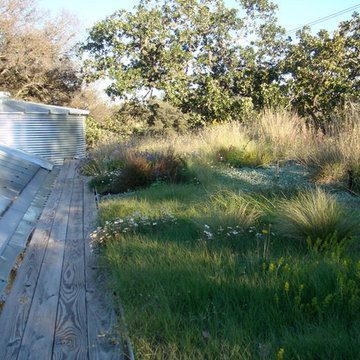

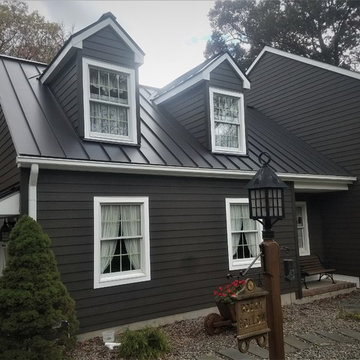
 Exteriors by Global Home
For this project, we used Hardie Cedarmill Planks to mimic the look of wood while installing a dark bronze metal roof to keep a color palette of dark tones.



 Tobin Dougherty Architects
This new 6400 s.f. two-story split-level home lifts upward and orients toward unobstructed views of Windy Hill. The deep overhanging flat roof design with a stepped fascia preserves the classic modern lines of the building while incorporating a Zero-Net Energy photovoltaic panel system. From start to finish, the construction is uniformly energy efficient and follows California Build It Green guidelines. Many sustainable finish materials are used on both the interior and exterior, including recycled old growth cedar and pre-fabricated concrete panel siding.
Photo by:
www.bernardandre.com
 Tobin Dougherty Architects
This new 6400 s.f. two-story split-level home lifts upward and orients toward unobstructed views of Windy Hill. The deep overhanging flat roof design with a stepped fascia preserves the classic modern lines of the building while incorporating a Zero-Net Energy photovoltaic panel system. From start to finish, the construction is uniformly energy efficient and follows California Build It Green guidelines. Many sustainable finish materials are used on both the interior and exterior, including recycled old growth cedar and pre-fabricated concrete panel siding.
Photo by:
www.bernardandre.com

28