
Search results for "Rusty tin roof" in Home Design Ideas

 Core Outdoor Living
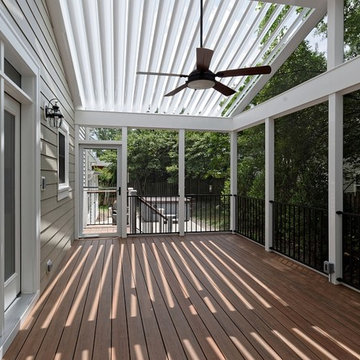
Equinox Adjustable Roof with screened in porch over composite decking. Open the louvered roof to let the light in, or close the louvers to keep the rain out. Located in Centreville, VA

Find the right local pro for your project

 4D Design + Consulting
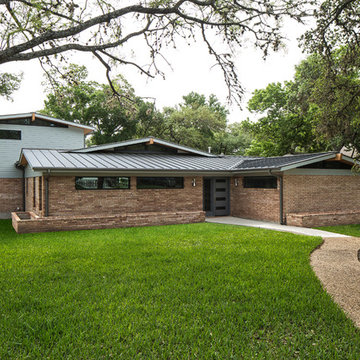
Example of a large trendy multicolored three-story mixed siding exterior home design in Other with a mixed material roof
 Glas Associates

A modern lake home with stunning architecture and unique material composition.
Photo by Ashley Avila Photography
Mid-sized contemporary multicolored two-story mixed siding house exterior idea in Grand Rapids with a metal roof and a gray roof
Mid-sized contemporary multicolored two-story mixed siding house exterior idea in Grand Rapids with a metal roof and a gray roof
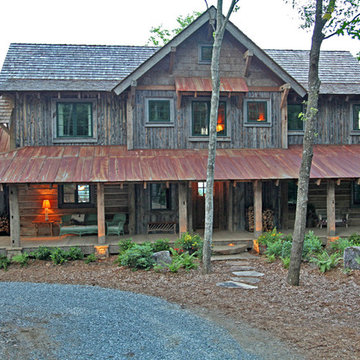
 American Antique Hardwoods
"Backwoods Bark" Siding. "VintageCraft" Reclaimed Timbers and Veneers. "MountainWood" reclaimed snow fencing as accent siding. "WeatherPlank" reclaimed barn siding. "Timberline Rustic Metal" reclaimed roofing. Reclaimed Wood and Natural Materials provided by Appalachian Antique Hardwoods. Home Design by MossCreek. Photo by Erwin Loveland.
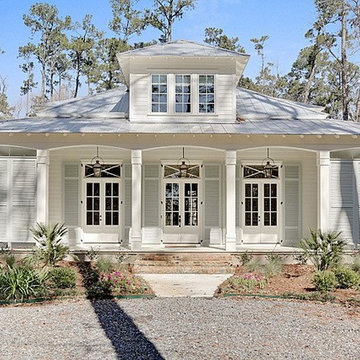
 Maria Barcelona Interiors, LLC
Exterior
Photo by: Papillos
Inspiration for a transitional exterior home remodel in New Orleans
Inspiration for a transitional exterior home remodel in New Orleans

Sponsored
Westerville, OH

Custom Home Works
Franklin County's Award-Winning Design, Build and Remodeling Expert

 VanderHorn Architects
Example of a classic blue three-story stone house exterior design in Other with a hip roof and a shingle roof

 American Home Contractors
GAF Timberline HD (Pewter Gray)
5"K-Style Gutters & 2x3 Leaders (White)
Installed by American Home Contractors, Florham Park, NJ
Property located in Short Hills, NJ
www.njahc.com
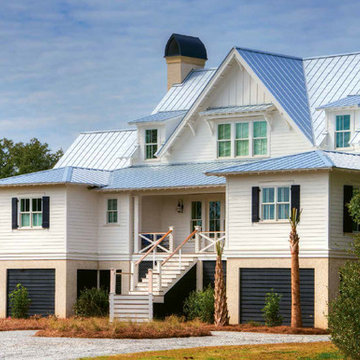
 Flatfish Island Designs House Plans
PHOTOGRAPHY BY GERIN CHOINIERE
Inspiration for a coastal white two-story exterior home remodel in Charleston with a hip roof
Inspiration for a coastal white two-story exterior home remodel in Charleston with a hip roof
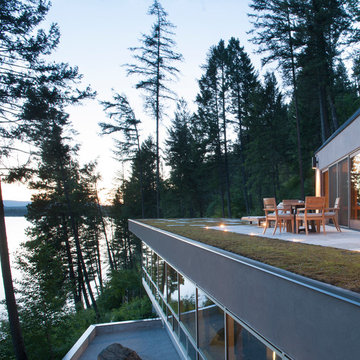


 Flavin Architects
Modern glass house set in the landscape evokes a midcentury vibe. A modern gas fireplace divides the living area with a polished concrete floor from the greenhouse with a gravel floor. The frame is painted steel with aluminum sliding glass door. The front features a green roof with native grasses and the rear is covered with a glass roof.
Photo by: Gregg Shupe Photography



 Lazor Design
Lazor Design

Deck - small contemporary rooftop rooftop deck idea in Philadelphia with no cover
Deck - small contemporary rooftop rooftop deck idea in Philadelphia with no cover


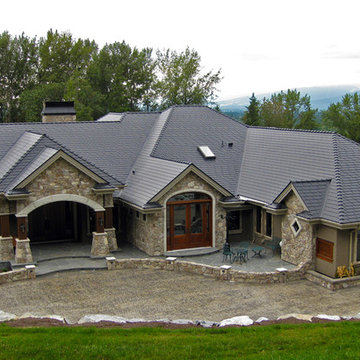
 Interlock Aluminum Lifetime Roofing Systems
Large traditional beige one-story stone exterior home idea in Ottawa with a hip roof

Sponsored
Westerville, OH
Custom Home Works
Franklin County's Award-Winning Design, Build and Remodeling Expert
 Dibello Architects, PLLC

Icehouse with guest bedroom and covered porch.
Photography by Travis Keas
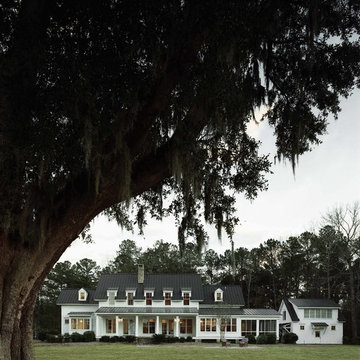
The 3,400 SF, 3 – bedroom, 3 ½ bath main house feels larger than it is because we pulled the kids’ bedroom wing and master suite wing out from the public spaces and connected all three with a TV Den.
Convenient ranch house features include a porte cochere at the side entrance to the mud room, a utility/sewing room near the kitchen, and covered porches that wrap two sides of the pool terrace.
We designed a separate icehouse to showcase the owner’s unique collection of Texas memorabilia. The building includes a guest suite and a comfortable porch overlooking the pool.
The main house and icehouse utilize reclaimed wood siding, brick, stone, tie, tin, and timbers alongside appropriate new materials to add a feeling of age.
 Rooftopia, LLC
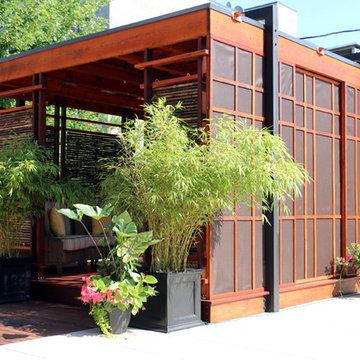
The tea house is a stunning structure we were excited to design and install on a very large outdoor terrace, in Wrigleyville. This private residential space, once a vast expanse of concrete pavers, is now a lush, livable and tranquil oasis. The covered patio or gazebo we named, The Tea House is comprised of Tigerwood, bamboo, Ipe, cedar, steel and retractable mesh screen doors. Underneath the solid roof is a beautiful faux tin ceiling tile that compliments and contrasts the wooden elements adding a rich, unexpected eye-catching charm.
 Citadel Roofing Systems
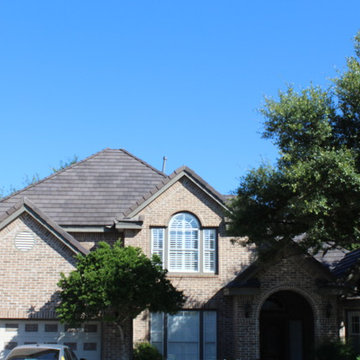
Re-roofing this beautiful house in North Central San Antonio using Boral's Saxony Shake- a perfect rustic warmth and beauty of country living with in city limits.
#boralsaxony #ConcreteRoofing #SAroofing
25