
Search results for "Sacrificing" in Home Design Ideas

 Lumar Interiors
Our goal for this project was to transform this home from family-friendly to an empty nesters sanctuary. We opted for a sophisticated palette throughout the house, featuring blues, greys, taupes, and creams. The punches of colour and classic patterns created a warm environment without sacrificing sophistication.
Home located in Thornhill, Vaughan. Designed by Lumar Interiors who also serve Richmond Hill, Aurora, Nobleton, Newmarket, King City, Markham, Thornhill, York Region, and the Greater Toronto Area.
For more about Lumar Interiors, click here: https://www.lumarinteriors.com/

Large transitional gray tile and ceramic tile ceramic tile and beige floor double shower photo in San Francisco with recessed-panel cabinets, white cabinets, white walls, an undermount sink, quartzite countertops, a hinged shower door and white countertops

 Christian Construction
Two layer drawers
Inspiration for a large contemporary l-shaped dark wood floor and brown floor open concept kitchen remodel in San Francisco with a farmhouse sink, raised-panel cabinets, white cabinets, marble countertops, white backsplash, ceramic backsplash, paneled appliances, an island and white countertops
Inspiration for a large contemporary l-shaped dark wood floor and brown floor open concept kitchen remodel in San Francisco with a farmhouse sink, raised-panel cabinets, white cabinets, marble countertops, white backsplash, ceramic backsplash, paneled appliances, an island and white countertops
Find the right local pro for your project

 Studio Hillier
Many of the interior partitions were removed to create an expansive loft-like space. The openness would become the unifying element in the design and permit light to enter the space from the south and east. No longer defined by partitions, the kitchen, dining and living spaces enjoy a connectedness without sacrificing their individual spatial integrity. Separation and privacy between spaces is achieved through the use of sliding doors and screens. The inspiration was fueled by examples of Japanese architecture known as sukiya zukuri, where lower ceilings, simple wood paneling and shoji screens were commonly used. This image shows the sliding panels partly closed to conceal the sunroom.

 JEB Design/Build
His and hers vanity. Dark wood finish, Mombasa granite counters with under-mount sinks and stainless steel fixtures and hardware. A pocket door separates the toilet area from the rest of the room for privacy without sacrificing space.
Pictures by Neil Johnson Photography.
 Allison Smith Design

This little gem in Portland’s Pearl District needed some defined living areas, without sacrificing the natural light from the windows along the far wall.
These windows are the only source of natural light here. With the dreary, gray Portland winters, we needed to do everything we could to leverage the light.

 Ira Montgomery Photography
Home designed by Susan Appleton Architect.
This home was included in the 2014 Dallas AIA Home Tour.
© 2015 Ira Montgomery All Rights Reserved
Trendy open concept concrete floor living room photo in Dallas with white walls and no fireplace
Trendy open concept concrete floor living room photo in Dallas with white walls and no fireplace

 Raywal Cabinets
Our U-Shaped Drawers work perfectly for bathroom vanities, and fit around the plumbing without sacrificing storage space!
Belvedere Door Style, MDF, Jet Black with Grey Glaze

 Emily Anne Interior Design
TIGARD BATHROOM UPGRADE - Portland, OR
The original space had the single vanity sink in the bedroom instead of being part of the bathroom which was going to create an issue for the homeowners. With some small adjustments, we were able to create a private space that was now separated from the bedroom. Cool grays were used throughout the space to create a calm environment. A custom vanity was built to help fill the space with the richness of dark wood. A spacious corner shower was used to optimize space without sacrificing comfort

 User
UserThis Greek Revival row house in Boerum Hill was previously owned by a local architect who renovated it several times, including the addition of a two-story steel and glass extension at the rear. The new owners came to us seeking to restore the house and its original formality, while adapting it to the modern needs of a family of five. The detailing of the 25 x 36 foot structure had been lost and required some sleuthing into the history of Greek Revival style in historic Brooklyn neighborhoods.
In addition to completely re-framing the interior, the house also required a new south-facing brick façade due to significant deterioration. The modern extension was replaced with a more traditionally detailed wood and copper- clad bay, still open to natural light and the garden view without sacrificing comfort. The kitchen was relocated from the first floor to the garden level with an adjacent formal dining room. Both rooms were enlarged from their previous iterations to accommodate weekly dinners with extended family. The kitchen includes a home office and breakfast nook that doubles as a homework station. The cellar level was further excavated to accommodate finished storage space and a playroom where activity can be monitored from the kitchen workspaces.
The parlor floor is now reserved for entertaining. New pocket doors can be closed to separate the formal front parlor from the more relaxed back portion, where the family plays games or watches TV together. At the end of the hall, a powder room with brass details, and a luxe bar with antique mirrored backsplash and stone tile flooring, leads to the deck and direct garden access. Because of the property width, the house is able to provide ample space for the interior program within a shorter footprint. This allows the garden to remain expansive, with a small lawn for play, an outdoor food preparation area with a cast-in-place concrete bench, and a place for entertaining towards the rear. The newly designed landscaping will continue to develop, further enhancing the yard’s feeling of escape, and filling-in the views from the kitchen and back parlor above. A less visible, but equally as conscious, addition is a rooftop PV solar array that provides nearly 100% of the daily electrical usage, with the exception of the AC system on hot summer days.
The well-appointed interiors connect the traditional backdrop of the home to a youthful take on classic design and functionality. The materials are elegant without being precious, accommodating a young, growing family. Unique colors and patterns provide a feeling of luxury while inviting inhabitants and guests to relax and enjoy this classic Brooklyn brownstone.
This project won runner-up in the architecture category for the 2017 NYC&G Innovation in Design Awards and was featured in The American House: 100 Contemporary Homes.
Photography by Francis Dzikowski / OTTO

 NYFU
NYFUConvert your living room in to a guest room without sacrificing on style. This grey sectional sofa bed opens up in to a comfortable two sleeper. High quality cotton & linen blend exterior is durable and easy to clean. NYFU

 KTLinteriors
During a modular addition, homeowners tried to stick to a budget. They "splurged" in certain areas though and this bathroom is one of those areas. Even though the space is compact a freestanding tub and rain shower were desired. Porcelain tiles and glass/marble mosaic tiles make the space feel "higher end"
3 high windows give lots of light without sacrificing privacy.

 California Closets of Michigan
The modern design meets superior functionality with this multi-use space that provides an office, storage, and an extra bed - without sacrificing style.

 Deanna Rowser Interior Design
This small kitchen packed a punch for this first-time homeowner. Removing the wall that separated the kitchen from the adjoining dining area, we were able to open up the space WITHOUT sacrificing storage. And the textured, black, 3X9 subway tiles keeps it classic while adding drama and drawing more attention to the big ticket, Black Magma granite counter top customer must- have.

 Big Sky Design
We brought function and style to their empty screened porch with modern outdoor-safe sofa and chairs, covered in a light aqua Sunbrella fabric. A large roller shade provides privacy without sacrificing the view.

 Huey Brown's Kitchens
Classically timeless kitchen utilizes every inch of space in this New Orleans Penthouse condo without sacrificing style or quality. Kabinart Cabinets from floor to ceiling provide an ample amount of storage while looking sleek and refined. Perfect for this New Orleans CBD Penthouse.


 Dixie Home Carpets
The structure and grace of the classic English garden is brought to mind when looking at English Arbor. Utilizing multiple colors of Stainmaster Superia SD fiber, we create a subtle block pattern that creates visual interest without overwhelming the design scheme. Available with the Stainmaster Pet Protect system, English Arbor allows you to maximize performance without sacrificing style and design. Available in 12 color ways.
 Dave Fox Design Build Remodelers
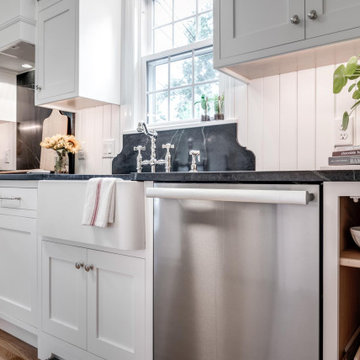
This 1930's charm kitchen is small but packed with hidden storage solutions. The glass front cabinets act as a china cabinet without sacrificing any floor space.
 California Closets of Michigan
The modern design meets superior functionality with this multi-use space that provides an office, storage, and an extra bed - without sacrificing style.
39