
Search results for "Safe issue" in Home Design Ideas

 All-Craft Decks & Sunrooms
A new deck isn’t just for looks, it might be necessary to keep you safe! The old wood retaining wall was ready to collapse into the driveway and the deck was not only an eyesore, but had become a safety issue. We replaced the deck and added a stone retaining wall, creating the perfect space for flowers and shrubs.
 SJO Renovations & Repairs
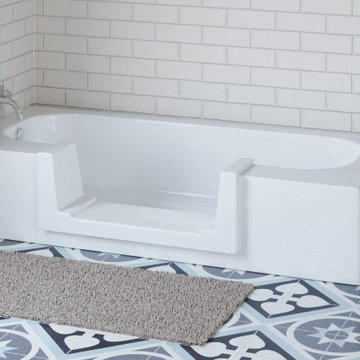
Explore QuickTub, a tub to shower conversion that provides step free, mobility issue friendly bathroom accessibility. Within a day install for safe, independent bathing.
Find the right local pro for your project

 Sarah Kahn Turner
Photo by Keiana Photography
Example of a large transitional u-shaped medium tone wood floor and brown floor kitchen design in DC Metro with shaker cabinets, blue backsplash, ceramic backsplash, paneled appliances, an island, an undermount sink, white cabinets and white countertops
Example of a large transitional u-shaped medium tone wood floor and brown floor kitchen design in DC Metro with shaker cabinets, blue backsplash, ceramic backsplash, paneled appliances, an island, an undermount sink, white cabinets and white countertops

 Whitten Architects
Jonathan Reece
Mid-sized transitional brown backyard and two-story gravel and wood gable roof photo in Portland Maine with a fire pit, no cover and a metal roof
Mid-sized transitional brown backyard and two-story gravel and wood gable roof photo in Portland Maine with a fire pit, no cover and a metal roof
 Georgia Outdoor Services
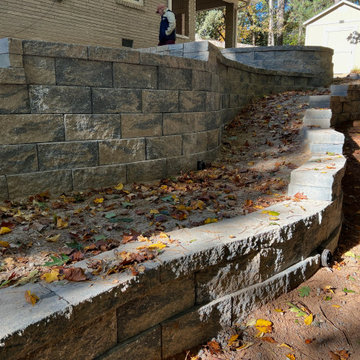
The backyard in this Dunwoody, GA residence presented several challenges, including failing cinder block walls, unsafe steps, and an aging deck. These issues rendered the space largely unusable and created drainage problems, limiting both safety and functionality for the homeowners. Our team addressed these issues by removing all existing structures and undertaking a comprehensive rebuild. This involved regrading the area for proper drainage, constructing new retaining walls, and installing integrated steps for safe access throughout the yard. Multiple paver patios were also installed to create defined entertaining areas. The outcome is a safe and highly functional outdoor living space in Dunwoody. The new retaining walls provide essential structural support, the drainage system manages stormwater effectively, and the integrated patios and walkways offer inviting areas for recreation and access.
 Georgia Outdoor Services
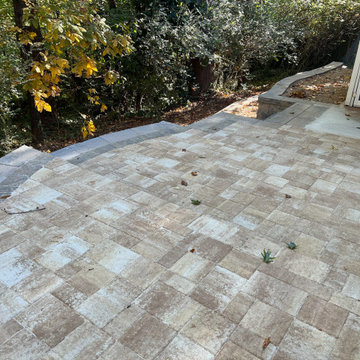
The backyard in this Dunwoody, GA residence presented several challenges, including failing cinder block walls, unsafe steps, and an aging deck. These issues rendered the space largely unusable and created drainage problems, limiting both safety and functionality for the homeowners. Our team addressed these issues by removing all existing structures and undertaking a comprehensive rebuild. This involved regrading the area for proper drainage, constructing new retaining walls, and installing integrated steps for safe access throughout the yard. Multiple paver patios were also installed to create defined entertaining areas. The outcome is a safe and highly functional outdoor living space in Dunwoody. The new retaining walls provide essential structural support, the drainage system manages stormwater effectively, and the integrated patios and walkways offer inviting areas for recreation and access.
 Georgia Outdoor Services
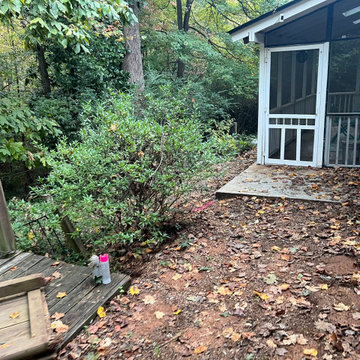
The backyard in this Dunwoody, GA residence presented several challenges, including failing cinder block walls, unsafe steps, and an aging deck. These issues rendered the space largely unusable and created drainage problems, limiting both safety and functionality for the homeowners. Our team addressed these issues by removing all existing structures and undertaking a comprehensive rebuild. This involved regrading the area for proper drainage, constructing new retaining walls, and installing integrated steps for safe access throughout the yard. Multiple paver patios were also installed to create defined entertaining areas. The outcome is a safe and highly functional outdoor living space in Dunwoody. The new retaining walls provide essential structural support, the drainage system manages stormwater effectively, and the integrated patios and walkways offer inviting areas for recreation and access.
 Georgia Outdoor Services
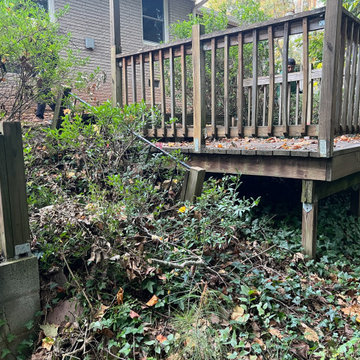
The backyard in this Dunwoody, GA residence presented several challenges, including failing cinder block walls, unsafe steps, and an aging deck. These issues rendered the space largely unusable and created drainage problems, limiting both safety and functionality for the homeowners. Our team addressed these issues by removing all existing structures and undertaking a comprehensive rebuild. This involved regrading the area for proper drainage, constructing new retaining walls, and installing integrated steps for safe access throughout the yard. Multiple paver patios were also installed to create defined entertaining areas. The outcome is a safe and highly functional outdoor living space in Dunwoody. The new retaining walls provide essential structural support, the drainage system manages stormwater effectively, and the integrated patios and walkways offer inviting areas for recreation and access.

 Terry T. King Landscape Architecture
This is an example of a farmhouse backyard landscaping in Boise.

 Howell Pathways
 solved the water issues at this pier and beam historic home. Drainage issues have been a problem for years. French drains were added with 3/8” pea gravel. The gravel was bound with Howell Pathways Patented Klingstone Path gravel binder. The water flows into the French drain but is hard.
This made it ADA compliant, safe for mowers and asthetically beautiful. Our process is approved by the Historical Society as we have installations at Cololnial Williamsburg, and the homes of Thomas Jefferson, James Madison and Booker T Washinton plus many more.
We are perfect for your historical site.

 G. Christianson Construction, Inc.
David Paul Bayles
Kappa Kappa Gamma came to us shortly before the OSU summer break with some severe siding issues. Upon inspection, we could see that the siding was failing, the membrane roofs were leaking, and some gutters were failing. We made some room in our busy summer schedule to address the critical issues so the students could move back into a safe building in fall.

 Rosborough Partners Inc.
Great looking landscaping begins with good plant health. Our teams focus every week on identifying and treating any issues immediately. We offer an array of services and products that are environmentally safe and follow proper horticulture practices.
The results speak for itself....
(Photo by RStarovich)

 Hill Country Flooring, LLC
Changed the flooring in an enclosed patio from old school 2x4 patio flooring to an upgraded cork flooring. The cork flooring required re floating the whole patio to level it out. This is a floating floor install so any issues and we can safely remove the flooring.

 Bob Anderson
Example of a transitional open concept light wood floor family room design in Dallas with white walls, a standard fireplace and a wall-mounted tv

 Dockside Mobile Boat and Lift Maintenance
If your lift requires attention, go to Dockside Mobile Boat and Lift Maintenance for professional boat lift repair in Cape Coral, FL. We are quick to identify issues and fix the performance of your lift. Our prompt repairs can avoid further damage while keeping your boat safe whenever you store it on your dock.
https://dockside-mobile.com/

 User
Rick Mendoza
Eclectic master freestanding bathtub photo in Los Angeles with a drop-in sink, open cabinets, white walls, white cabinets and solid surface countertops
Eclectic master freestanding bathtub photo in Los Angeles with a drop-in sink, open cabinets, white walls, white cabinets and solid surface countertops

 Cadence Design + Architecture Studio
JC Buck Photography
Artwork by Kelton Osborn of Quickbend Design
Sectional Sofa from Studio Como by Bensen
1950s open concept medium tone wood floor living room photo in Denver
1950s open concept medium tone wood floor living room photo in Denver

 Landesign of VA, Inc.
Peter Cox of Nebula Media- Photographer.
INARAY-Lighting Designer & Contractor
The front of this house becomes alive at night enhancing the street appeal and leading people to the front door safely and beautifully. Check out the interior and architectural improvements in the Feb/March 2015 issue of Traditional Home Magazine.

 Bonaventura Architect
Please see this Award Winning project in the October 2014 issue of New York Cottages & Gardens Magazine: NYC&G
http://www.cottages-gardens.com/New-York-Cottages-Gardens/October-2014/NYCG-Innovation-in-Design-Winners-Kitchen-Design/
It was also featured in a Houzz Tour:
Houzz Tour: Loving the Old and New in an 1880s Brooklyn Row House
http://www.houzz.com/ideabooks/29691278/list/houzz-tour-loving-the-old-and-new-in-an-1880s-brooklyn-row-house
Photo Credit: Hulya Kolabas
2