
Search results for "Safe method" in Home Design Ideas
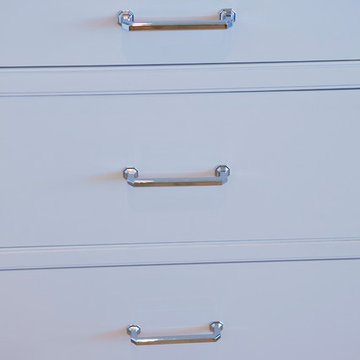
 Holmes + Salter Interiors
Abby Caroline Photography
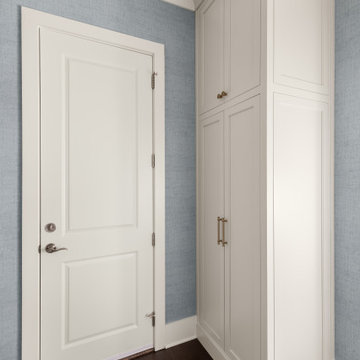
Example of a transitional home design design in Atlanta
Example of a transitional home design design in Atlanta
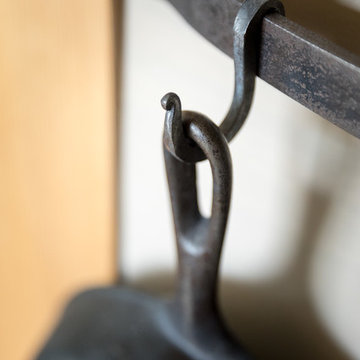


 OVKO Art & Design
Blue Urban Abstract Wall Art has an undeniably modern hip flow. A futuristic digital painting, created with the technique of long exposure photography captures the motion of light as brushstrokes. A blend of blue green colors provides a soothing and calm expression. The lines are curvy and rhythmic adding to the smooth style. The overall style is reminiscent of graffiti, pushing the boundaries of new media art to the future. The work is mounted under a stunning plexiglass which provides a sleek finish and ultra modern feel.
Find the right local pro for your project

 J Weir Masterworks, Inc.
Staircase - small modern wooden u-shaped dark wood floor staircase idea in Santa Barbara with gray walls and wooden risers

 MFW Construction
We designed this niche to be one tile module, so there were no cut tiles around and it looks perfect.
Large trendy beige tile and stone slab ceramic tile freestanding bathtub photo in San Diego with an undermount sink, flat-panel cabinets, white cabinets, limestone countertops, a two-piece toilet and beige walls
Large trendy beige tile and stone slab ceramic tile freestanding bathtub photo in San Diego with an undermount sink, flat-panel cabinets, white cabinets, limestone countertops, a two-piece toilet and beige walls




 Shannon Adamson Interior Design
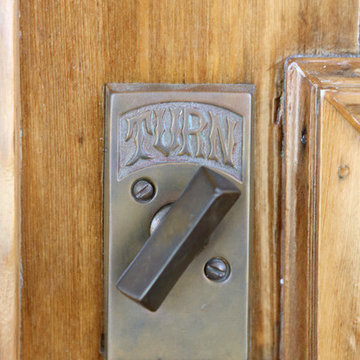
This ski-in, ski-out condo features a strong Arts and Crafts influence. The interiors feature reclaimed oak floors, mortise-and-tenon carpentry, stone, and custom period details.

 User
UserMo Fitzgerald
Eat-in kitchen - mid-sized traditional l-shaped light wood floor eat-in kitchen idea in Miami with a farmhouse sink, shaker cabinets, white cabinets, quartz countertops, white backsplash, subway tile backsplash, stainless steel appliances and an island
Eat-in kitchen - mid-sized traditional l-shaped light wood floor eat-in kitchen idea in Miami with a farmhouse sink, shaker cabinets, white cabinets, quartz countertops, white backsplash, subway tile backsplash, stainless steel appliances and an island


 Done Renovations
Isaac Brown
Mid-sized trendy l-shaped porcelain tile and white floor eat-in kitchen photo in DC Metro with a double-bowl sink, shaker cabinets, dark wood cabinets, solid surface countertops, multicolored backsplash, stainless steel appliances, blue walls, matchstick tile backsplash and an island
Mid-sized trendy l-shaped porcelain tile and white floor eat-in kitchen photo in DC Metro with a double-bowl sink, shaker cabinets, dark wood cabinets, solid surface countertops, multicolored backsplash, stainless steel appliances, blue walls, matchstick tile backsplash and an island

 Santa Barbara Forge and Iron
Joel Patterson
Inspiration for a craftsman staircase remodel in Santa Barbara
Inspiration for a craftsman staircase remodel in Santa Barbara

 Elements by K Sorbe
Rick and Frank, two designers with The Elements, invited the rest of the design team into their home - a relocated and repurposed 100-year-old Baptist church - amazing gardens and outdoor living spaces.
 User
UserMid-sized farmhouse single-wall linoleum floor and brown floor open concept kitchen photo in Columbus with an undermount sink, flat-panel cabinets, dark wood cabinets, quartz countertops, white backsplash, stainless steel appliances, an island and ceramic backsplash


 Northstar Building LLC
northstarbuildingct.com
Inspiration for a contemporary master limestone floor and beige floor drop-in bathtub remodel in Bridgeport with recessed-panel cabinets, dark wood cabinets, a one-piece toilet, beige walls, an undermount sink, limestone countertops and a hinged shower door
Inspiration for a contemporary master limestone floor and beige floor drop-in bathtub remodel in Bridgeport with recessed-panel cabinets, dark wood cabinets, a one-piece toilet, beige walls, an undermount sink, limestone countertops and a hinged shower door

17