
Search results for "Safe on line" in Home Design Ideas

 My Splash Pad
The kids at this daycare love our portable splash pad line, fun safe and colorful water play for children of all ages. Put the FUN in your Daycare!
Elegant home design photo in Cleveland
Elegant home design photo in Cleveland

 David Hertz & Studio of Environmental Architecture
Example of a large zen open concept bamboo floor and beige floor living room design with a two-sided fireplace, a concrete fireplace and no tv

 Chimney King, LLC
This Decorative Chimney Shroud crowning this beautiful home was taken at the Dulude Project in Pennsylvania.. It is from our 'Temptress Line' and constructed of 20 oz premium copper. As with all of our Decorative Shrouds.they comply with International Residential, Mechanical and Fire Codes and are UL or OMNI, Tested, Listed, Labeled and Safe!
Find the right local pro for your project

 Rehkamp Larson Architects, Inc.
Photography: Kory Kevin Studio
Alcove shower - traditional white tile white floor alcove shower idea in Minneapolis with recessed-panel cabinets, white cabinets, an undermount tub, gray walls, an undermount sink, white countertops and a hinged shower door
Alcove shower - traditional white tile white floor alcove shower idea in Minneapolis with recessed-panel cabinets, white cabinets, an undermount tub, gray walls, an undermount sink, white countertops and a hinged shower door
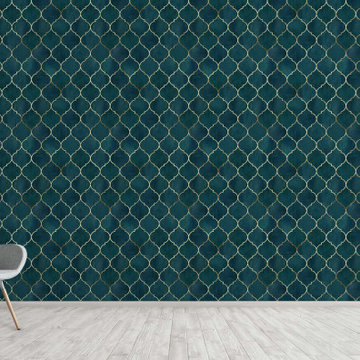
 WallsNeedLove
This dark teal, watercolor background blends with the rough golden moroccan pattern to create a subtle texture that makes your walls appear calm and sophisticated. Its bright lines contrast against deep emerald backgrounds. A trim made with this mural design adds a bold darkness to any room while keeping that vintage feel. Available in both removable peel-and-stick and permanent wallpapers. Printed with child-safe inks.

 Hartford Fence Company
The clean lines, and bold design covered in black perfectly frame this pool area, and work to transform this suburban backyard, into an updated, modern outdoor space.
The panels are aluminum, designed specifically to meet pool code regulations, with a flush bottom-rail, and 54" tall flat top-rail. The gate is 4' wide, and has self-closing hinges, and a D+D Tech Magna Latch.
This fence is everything it needs to be. Strong. Stylish. Safe.
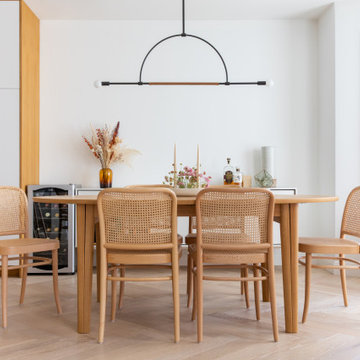
 Cathie Hong Interiors
This young married couple enlisted our help to update their recently purchased condo into a brighter, open space that reflected their taste. They traveled to Copenhagen at the onset of their trip, and that trip largely influenced the design direction of their home, from the herringbone floors to the Copenhagen-based kitchen cabinetry. We blended their love of European interiors with their Asian heritage and created a soft, minimalist, cozy interior with an emphasis on clean lines and muted palettes.

Sponsored
Sunbury, OH

J.Holderby - Renovations
Franklin County's Leading General Contractors - 2X Best of Houzz!
 My Splash Pad
The kids love our portable splash pad line, fun safe and colorful water play for children of all ages. Put the FUN in your Backyard!
Home design - traditional home design idea in Cleveland
Home design - traditional home design idea in Cleveland

 Beyond Shades
A fully renovated home in Morton Grove selects the clean lines of Hunter Douglas honeycomb shades to complete their modern make-over. Upgrading to PowerView motorized shades made their choices cordless and child safe.

 Montdor Interiors - Shaila Gottlieb
In this kitchen the existing fridge blocked the site lines and made the kitchen feel small. A peninsula divided the space.
We removed the peninsula and placed the large fridge out of the way but still within easy access. On the wall opposite we built floor to ceiling pantries, and placed the microwave at a safe and comfortable height for the owner. At the desk height counter which doubles as an eating area, every day appliances are at her fingertips.
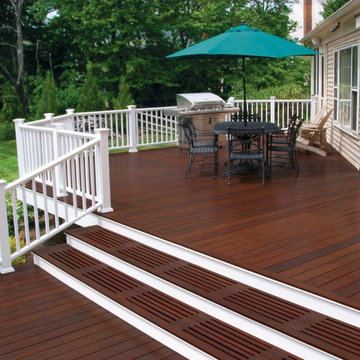
 Loudoun Decks
Beautiful composite deck project completed in Ashburn, VA. This deck features low-maintenance materials, clean lines, and a safe railing system — perfect for outdoor gatherings and year-round use. Built by LDN Decks, specializing in custom wood and composite decks across Loudoun County.
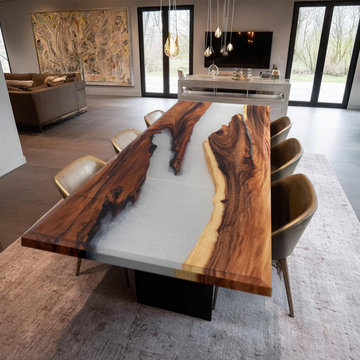
 KAZANA HOME
This custom-crafted epoxy table unites the warmth of natural walnut with the refined elegance of pearl-white resin.
Designed for both beauty and resilience, it features a solid live-edge walnut slab with unique grain details, complemented by a food-safe, high-gloss resin finish that resists spills, stains, and daily wear. An ideal choice for dining rooms, home offices, or open-plan layouts seeking a sophisticated yet functional centerpiece.
Design Recommendation:
Use this table as a conference surface in a home office or as a standout feature in a modern kitchen—its neutral palette and organic lines bridge styles seamlessly.
 WallsNeedLove
It’s a party of pink, and you’re invited. With light fruity shades of pomegranate magenta, orange sorbet, mellow mango, and peachy creams, your inner palooza punk will certainly enjoy the gold moroccan lines that rain down like glimmering streamers. These velvety textures plaster walls with a bright, sophisticated design. Available in both removable peel-and-stick and permanent wallpapers. Printed with child-safe inks.
Sponsored
Sunbury, OH
J.Holderby - Renovations
Franklin County's Leading General Contractors - 2X Best of Houzz!
 Hartford Fence Company
The clean lines, and bold design covered in black perfectly frame this pool area, and work to transform this suburban backyard, into an updated, modern outdoor space.
The panels are aluminum, designed specifically to meet pool code regulations, with a flush bottom-rail, and 54" tall flat top-rail. The gate is 4' wide, and has self-closing hinges, and a D+D Tech Magna Latch.
This fence is everything it needs to be. Strong. Stylish. Safe.
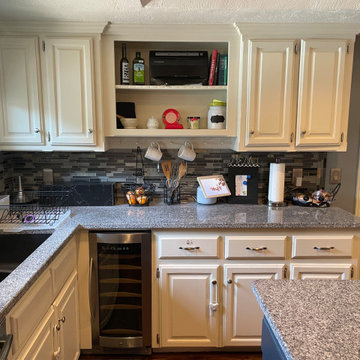
 Ten Key Home & Kitchen Remodels
This was a big project as the homeowner wanted a full kitchen, dining room, bar, living room, laundry room, bathroom, and office remodel. The home is now a beautiful family focused area with a gorgeous color palette. Opening up the walls between the kitchen, dining room, and living room created a clear line of sight, allowed for symmetry and cohesion between the spaces. By relocating the bar to under the stairs, previously wasted space, was utilized while creating a new focal point and allowing for a larger dining room – perfect for holidays and large events. Organization of laundry is easy with the new layout of the laundry room. Safety for a growing family was key to this design so a baby gate was added to the top and bottom of the staircase to help keep everyone safe.
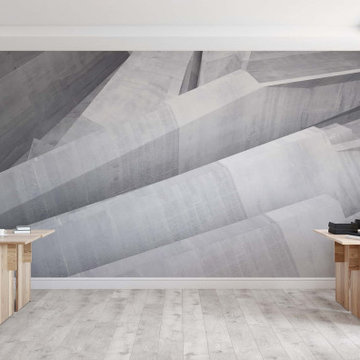 WallsNeedLove
Striations in the polished concrete cut background give a presence of silent strength. Embossed in grayscale, solid lines and hard surfaces speak of a hidden stability, power from within, and resilience. A visual testament that you’ll stand even under pressure. Wall mural available in both removable peel-and-stick and permanent wallpapers. Printed with child-safe inks.
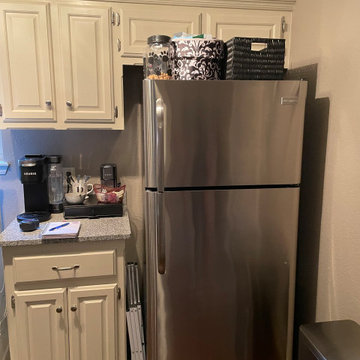 Ten Key Home & Kitchen Remodels
This was a big project as the homeowner wanted a full kitchen, dining room, bar, living room, laundry room, bathroom, and office remodel. The home is now a beautiful family focused area with a gorgeous color palette. Opening up the walls between the kitchen, dining room, and living room created a clear line of sight, allowed for symmetry and cohesion between the spaces. By relocating the bar to under the stairs, previously wasted space, was utilized while creating a new focal point and allowing for a larger dining room – perfect for holidays and large events. Organization of laundry is easy with the new layout of the laundry room. Safety for a growing family was key to this design so a baby gate was added to the top and bottom of the staircase to help keep everyone safe.

Sponsored
Fredericksburg, OH

High Point Cabinets
Columbus' Experienced Custom Cabinet Builder | 4x Best of Houzz Winner
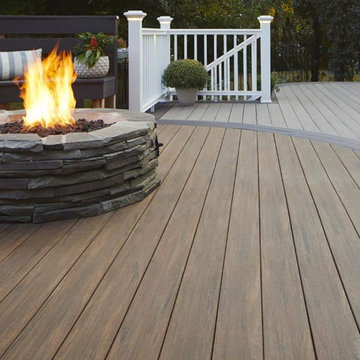 Loudoun Decks
Beautiful composite deck project completed in Ashburn, VA. This deck features low-maintenance materials, clean lines, and a safe railing system — perfect for outdoor gatherings and year-round use. Built by LDN Decks, specializing in custom wood and composite decks across Loudoun County.

 Charlie & Co. Design, Ltd
Interior Design: Lucy Interior Design | Builder: Detail Homes | Landscape Architecture: TOPO | Photography: Spacecrafting
Example of a large eclectic master light wood floor and beige floor bedroom design in Minneapolis with white walls and no fireplace
Example of a large eclectic master light wood floor and beige floor bedroom design in Minneapolis with white walls and no fireplace
 Hartford Fence Company
The clean lines, and bold design covered in black perfectly frame this pool area, and work to transform this suburban backyard, into an updated, modern outdoor space.
The panels are aluminum, designed specifically to meet pool code regulations, with a flush bottom-rail, and 54" tall flat top-rail. The gate is 4' wide, and has self-closing hinges, and a D+D Tech Magna Latch.
This fence is everything it needs to be. Strong. Stylish. Safe.
51