
Search results for "Safe on line" in Home Design Ideas

 Design Classics Construction Professionals
Southern Comfort in this mixture of clean lines of painted traditional trim and warm texture of hand-scraped oak flooring accented by this hanging water feature art that brings the soothing sound of a babbling brook to indoor living.
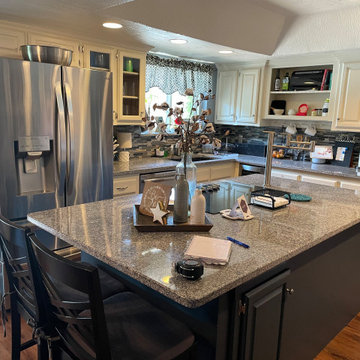
 Ten Key Home & Kitchen Remodels
This was a big project as the homeowner wanted a full kitchen, dining room, bar, living room, laundry room, bathroom, and office remodel. The home is now a beautiful family focused area with a gorgeous color palette. Opening up the walls between the kitchen, dining room, and living room created a clear line of sight, allowed for symmetry and cohesion between the spaces. By relocating the bar to under the stairs, previously wasted space, was utilized while creating a new focal point and allowing for a larger dining room – perfect for holidays and large events. Organization of laundry is easy with the new layout of the laundry room. Safety for a growing family was key to this design so a baby gate was added to the top and bottom of the staircase to help keep everyone safe.
 Design Classics Construction Professionals
Southern Comfort in this mixture of clean lines of painted traditional trim and warm texture of hand-scraped oak flooring accented by this hanging water feature art that brings the soothing sound of a babbling brook to indoor living.
Find the right local pro for your project

 Design West
The design plays off of the many different elements of water, represented through the color palette, textiles, fixtures, artwork and even in the ceiling detail. Using cool colors to evoke a sense of calm and well-being, Dominique strived to create a tranquil environment where families can seek refuge from the harshness of reality.
The room design emphasizes the use of natural light with minimalistic, clean-lines to elicit an uplifting and soothing environmental feel. The intent was to keep the design sophisticated and refined, while tastefully incorporating fun and whimsical elements throughout; making this safe haven, a ‘home-away-from-home’ for each family that the Ronald McDonald House serves.


 Hartford Fence Company
The clean lines, and bold design covered in black perfectly frame this pool area, and work to transform this suburban backyard, into an updated, modern outdoor space.
The panels are aluminum, designed specifically to meet pool code regulations, with a flush bottom-rail, and 54" tall flat top-rail. The gate is 4' wide, and has self-closing hinges, and a D+D Tech Magna Latch.
This fence is everything it needs to be. Strong. Stylish. Safe.

 LDB HOMES LLC
Example of a large trendy guest carpeted and white floor bedroom design in Seattle with white walls


 Hartford Fence Company
The clean lines, and bold design covered in black perfectly frame this pool area, and work to transform this suburban backyard, into an updated, modern outdoor space.
The panels are aluminum, designed specifically to meet pool code regulations, with a flush bottom-rail, and 54" tall flat top-rail. The gate is 4' wide, and has self-closing hinges, and a D+D Tech Magna Latch.
This fence is everything it needs to be. Strong. Stylish. Safe.
 Design West
The design plays off of the many different elements of water, represented through the color palette, textiles, fixtures, artwork and even in the ceiling detail. Using cool colors to evoke a sense of calm and well-being, Dominique strived to create a tranquil environment where families can seek refuge from the harshness of reality.
The room design emphasizes the use of natural light with minimalistic, clean-lines to elicit an uplifting and soothing environmental feel. The intent was to keep the design sophisticated and refined, while tastefully incorporating fun and whimsical elements throughout; making this safe haven, a ‘home-away-from-home’ for each family that the Ronald McDonald House serves.

 KA DesignWorks
Brookie Lane Residence overlooking the Roaring Fork River and Mount Sopris.
Mountain Home Photography
Large rustic beige two-story mixed siding house exterior idea in Denver with a shingle roof and a hip roof
Large rustic beige two-story mixed siding house exterior idea in Denver with a shingle roof and a hip roof

 Design Fixation [Faith Provencher]
Photo: Faith Towers © 2017 Houzz
This is an example of an eclectic landscaping in Boston.
This is an example of an eclectic landscaping in Boston.

 Fiano Landscapes
Not everyone has the backyard that suits a hardscape patio. Those situations sometimes call for a different approach....especially in this case! We built a second-level deck and pergola for this family outside of Greenfield. Cedar all around! They also wanted to retain their beautiful views. So we used a cable railing system that is safe and effective at preventing falls, but also perfect for maximizing those views. I think it turned out well, don't you? Sun-Dried tomatoes anyone?
 Hartford Fence Company
The clean lines, and bold design covered in black perfectly frame this pool area, and work to transform this suburban backyard, into an updated, modern outdoor space.
The panels are aluminum, designed specifically to meet pool code regulations, with a flush bottom-rail, and 54" tall flat top-rail. The gate is 4' wide, and has self-closing hinges, and a D+D Tech Magna Latch.
This fence is everything it needs to be. Strong. Stylish. Safe.



 Harris Custom Builders, LLC
Family room - rustic family room idea with gray walls, a standard fireplace, a stone fireplace and a wall-mounted tv

 MAAX Bath Inc.
The Safe & Sound Door - MAAX’s latest innovations bring quiet and peace of mind to bathrooms with its versatile Aura line of stylish yet durable semi-frameless doors for showers and tub showers.
Aura doors glide with a silky whisper as our superior design secures frame and panels to prevent rattling and reduce impact. The optional SOFT CLOSE by MAAX feature eliminates accidental slams and pinched fingers forever. Multiple dimensions, frame finishes and style options make Aura the versatile door that can blend into nearly any bathroom environment.

 Mode Interior Designs
Modern Beach Retreat designed by Sharon Bonnemazou of Mode Interior Designs.
Featured in Interior Design Magazine. Inner Cover of July 2016 Issue. Photo by Collin Miller.
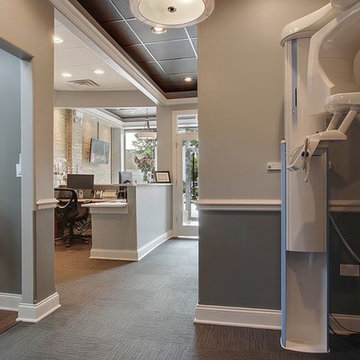

Sponsored
Sunbury, OH

J.Holderby - Renovations
Franklin County's Leading General Contractors - 2X Best of Houzz!

 Green Building Supply
Colors: Raspberry, Camel, Wine-Barrel
Bedroom - mid-sized traditional loft-style linoleum floor bedroom idea in Chicago with white walls and no fireplace
Bedroom - mid-sized traditional loft-style linoleum floor bedroom idea in Chicago with white walls and no fireplace

 The Nest Egg
Example of a mid-sized transitional formal and enclosed medium tone wood floor living room design in DC Metro with green walls, no fireplace and no tv
 Fiore Interiors
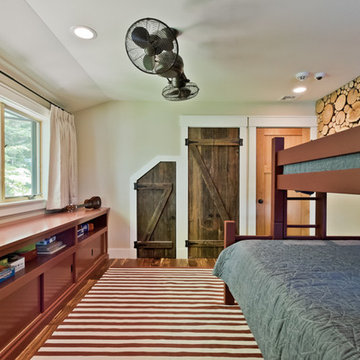
Two young boys dream and play here. Solid wood bunkbeds in non toxic milk paint support organic mattresses. We used zero VOC paint by benjamin moore. The fan has safe cages keeping blades from ambitious hands. Curtains are custom sunbrella textured semi sheers with black out lining. Every inch of space under the eaves was used for storage, both for clothing and for toys. Custom red built ins were matched to the bunkbeds, and reclaimed, locally sourced barn wood was used for closet and built in dresser drawers. The rug is a recycled indoor/outdoor rug that is easy to clean.
photos by Michael Eric Berube
52