
Search results for "Safe on line" in Home Design Ideas
 Mike Downs Fencing
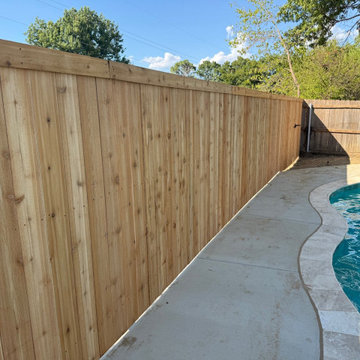
For this Sherman, TX project, we installed a custom 6-foot privacy fence to enclose the client's pool area using genuine Western Red Cedar for a rich, natural look that will weather beautifully over time. Built in a classic side-by-side board style with a finished face trim cap, the fence provides full privacy and a clean, polished appearance from every angle. A walk-through gate was added for convenient pool access, framed in galvanized steel with adjustable hinges to keep it hanging true for years to come. The entire fence line is anchored on deep-set steel posts for maximum strength and stability — built to stand up to Texas weather while keeping the pool area safe, private, and looking great.
 User
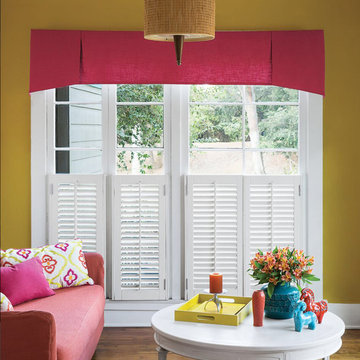
Invest in your home with Teak Wood Shutters. Their clean lines and classic styling draw attention to architectural details inside and outside your home. Plus they offer great light control, energy efficiency and noise reduction. Our most popular wooden shutter style, the 2 1/2" louvers let you enjoy generous views when open, and they work well in windows of any size.
Finishes available in an array of painted & stained wood colors
Made from hand-selected, hand-sanded FSC-certified White Teak Wood
Mortise and Tenon joinery ensures durability
Child-safe, zero-cord design
For an additional $6 per square foot, request Express Shipping Service. Your order will be delivered within 15 business days after you place your order, rather than the usual 42 days.
 Mike Downs Fencing
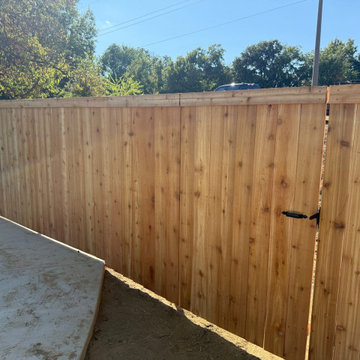
For this Sherman, TX project, we installed a custom 6-foot privacy fence to enclose the client's pool area using genuine Western Red Cedar for a rich, natural look that will weather beautifully over time. Built in a classic side-by-side board style with a finished face trim cap, the fence provides full privacy and a clean, polished appearance from every angle. A walk-through gate was added for convenient pool access, framed in galvanized steel with adjustable hinges to keep it hanging true for years to come. The entire fence line is anchored on deep-set steel posts for maximum strength and stability — built to stand up to Texas weather while keeping the pool area safe, private, and looking great.
Find the right local pro for your project

 Legal Eagle Contractors
Sight lines were greatly improved by removing the wall which previously defined the dining room to the left. Now custom pocket doors demarcate the rooms when desired. On the right, one notes the under-counter microwave which was installed at higher than normal counter height to facilitate removing items, and providing a handy place to put them down, all under safe conditions for younger and older alike: good universal design. Design: Laura Lerond. Photo: Dan Bawden
 Ten Key Home & Kitchen Remodels
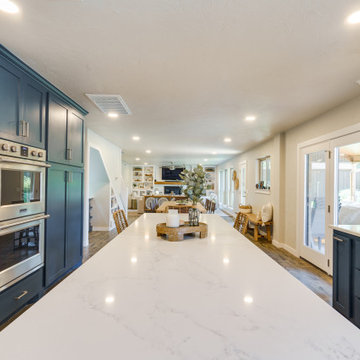
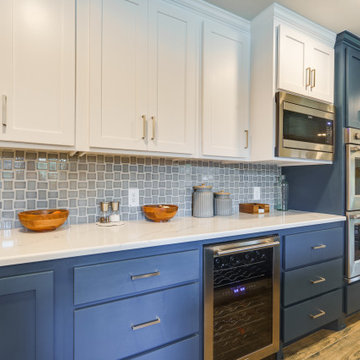
This was a big project as the homeowner wanted a full kitchen, dining room, bar, living room, laundry room, bathroom, and office remodel. The home is now a beautiful family focused area with a gorgeous color palette. Opening up the walls between the kitchen, dining room, and living room created a clear line of sight, allowed for symmetry and cohesion between the spaces. By relocating the bar to under the stairs, previously wasted space, was utilized while creating a new focal point and allowing for a larger dining room – perfect for holidays and large events. Organization of laundry is easy with the new layout of the laundry room. Safety for a growing family was key to this design so a baby gate was added to the top and bottom of the staircase to help keep everyone safe.
 Ten Key Home & Kitchen Remodels
This was a big project as the homeowner wanted a full kitchen, dining room, bar, living room, laundry room, bathroom, and office remodel. The home is now a beautiful family focused area with a gorgeous color palette. Opening up the walls between the kitchen, dining room, and living room created a clear line of sight, allowed for symmetry and cohesion between the spaces. By relocating the bar to under the stairs, previously wasted space, was utilized while creating a new focal point and allowing for a larger dining room – perfect for holidays and large events. Organization of laundry is easy with the new layout of the laundry room. Safety for a growing family was key to this design so a baby gate was added to the top and bottom of the staircase to help keep everyone safe.

 Elica North America
The clean lines, beautiful sloping angles and stainless steel finish of Varna make a striking visual statement. Available in 30" or 36" width, Varna features include a powerful 600 CFM blower, halogen lighting with 2 light intensities, dishwasher-safe stainless steel microhole filter, high-tech multi-function LCD controls and HeatGuard technology that detects excessive heat and automatically adjusts blower speed, delivering convenience and safety.
Designed for standard ducted installation, Varna can also be installed with recirculating system using the kit available as an accessory.


 Mike Downs Fencing
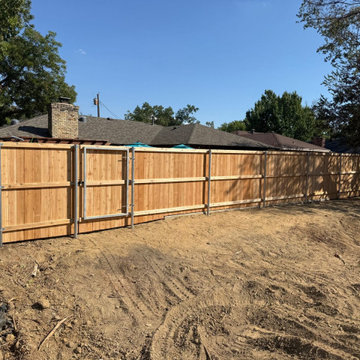
For this Sherman, TX project, we installed a custom 6-foot privacy fence to enclose the client's pool area using genuine Western Red Cedar for a rich, natural look that will weather beautifully over time. Built in a classic side-by-side board style with a finished face trim cap, the fence provides full privacy and a clean, polished appearance from every angle. A walk-through gate was added for convenient pool access, framed in galvanized steel with adjustable hinges to keep it hanging true for years to come. The entire fence line is anchored on deep-set steel posts for maximum strength and stability — built to stand up to Texas weather while keeping the pool area safe, private, and looking great.
 Elica North America
The clean lines, beautiful sloping angles and stainless steel finish of Varna make a striking visual statement. Available in 30" or 36" width, Varna features include a powerful 600 CFM blower, halogen lighting with 2 light intensities, dishwasher-safe stainless steel microhole filter, high-tech multi-function LCD controls and HeatGuard technology that detects excessive heat and automatically adjusts blower speed, delivering convenience and safety.
Designed for standard ducted installation, Varna can also be installed with recirculating system using the kit available as an accessory.
 Studio Steidley
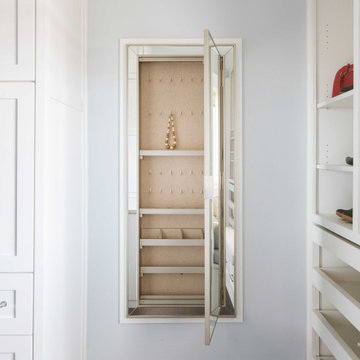
Beautiful closet with a lot of storage and clean lines and dual islands and hidden jewelry storage
Photographer: Costa Christ Media
Walk-in closet - large transitional women's dark wood floor and brown floor walk-in closet idea in Dallas with shaker cabinets and white cabinets
Walk-in closet - large transitional women's dark wood floor and brown floor walk-in closet idea in Dallas with shaker cabinets and white cabinets

 Bluworld HOMelements
"Torcia", Italian for torch, is exactly what it's name implies. Torcia is a sleek new ethanol burning wall torch. Perfect by itself, but even better as a pair flanking a doorway or lining a hall, the Torcia is a beautiful way to add luxury and warmth.
The colorful flames are accentuated against the classic black frame and safely behind the tempered glass windscreen... beautiful and functional. Easily adjust the flame height or extinguish it completely with the provided dampener tool.
This open ultra modern design allows the beauty and colors of the flames to be enjoyed by everyone. Relax and unwind as you watch the fascinating flames. Perfect for any setting. For indoor use only.

 EmV Design Build
Robin Stancliff photo credits. This kitchen had a complete transformation, and now it is beautiful, bright, and much
more accessible! To accomplish my goals for this kitchen, I had to completely demolish
the walls surrounding the kitchen, only keeping the attractive exposed load bearing
posts and the HVAC system in place. I also left the existing pony wall, which I turned
into a breakfast area, to keep the electric wiring in place. A challenge that I
encountered was that my client wanted to keep the original Saltillo tile that gives her
home it’s Southwestern flair, while having an updated kitchen with a mid-century
modern aesthetic. Ultimately, the vintage Saltillo tile adds a lot of character and interest
to the new kitchen design. To keep things clean and minimal, all of the countertops are
easy-to-clean white quartz. Since most of the cooking will be done on the new
induction stove in the breakfast area, I added a uniquely textured three-dimensional
backsplash to give a more decorative feel. Since my client wanted the kitchen to be
disability compliant, we put the microwave underneath the counter for easy access and
added ample storage space beneath the counters rather than up high. With a full view
of the surrounding rooms, this new kitchen layout feels very open and accessible. The
crisp white cabinets and wall color is accented by a grey island and updated lighting
throughout. Now, my client has a kitchen that feels open and easy to maintain while
being safe and useful for people with disabilities.

 Spaces Renewed
Gorgeous, clean transitional style bathroom features quartz countertops, shaker cabinets, and a glass mosaic accent at the backsplash. The Delta Zura collection in chrome makes up this bathrooms hardware and accessory selection.

Sponsored
Sunbury, OH

J.Holderby - Renovations
Franklin County's Leading General Contractors - 2X Best of Houzz!

 Legrand
ADTP703HM2: adorne® sofTap Dimmer - 700W - Incandescent/Halogen - Magnesium
ASPD1532M4: adorne® Paddle Switch - Single Pole/3-Way - 15amps - 120V - Magnesium
ARTR152M4: adorne® Tamper-Resistant Outlet - 15A - 125V - Magnesium
All adorne outlets include a tamper-resistant design featuring a patented shutter system, keeping children safe by preventing them from pushing small objects into the outlet. The shutters are molded a dark color that they fade into the backgorund while keeping users safe.
An innovative cross between a traditional toggle and a paddle switch, the adorne Whisper Switch features classic, elegant lines and a fluid motion.
The adorne® Paddle Switch features a simple up and down motion, allowing you to turns lights on and off with ease.

 KE Interiors, Inc.
We kept the horizontal line theme going outside with a new front door, new fence, and by painting the exterior beams black for a subtle contrast.
Photo by Adrian Kinney
 DJK Custom Homes
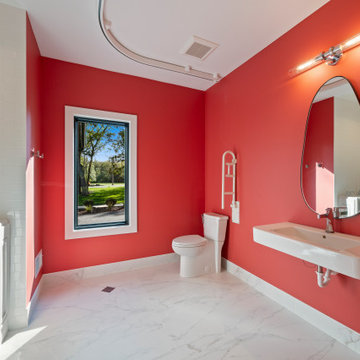
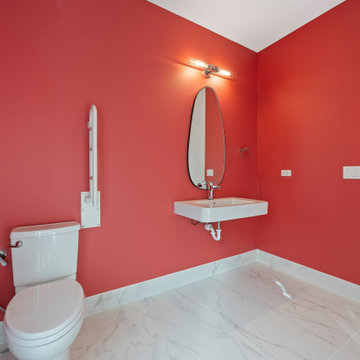
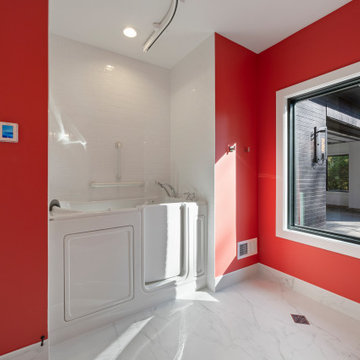
This ADA-compliant bathroom blends bold design with thoughtful accessibility. Vivid red walls create a dramatic, modern backdrop, contrasted by crisp white trim and large marble-look porcelain flooring that gives the space a bright, luxurious feel. The floating ADA sink allows full wheelchair accessibility, while the walk-in therapeutic tub—visible on the left—provides safe, independent bathing supported by discreetly placed grab bars. A large picture window fills the room with natural light, enhancing visibility and adding warmth to the space. Smooth, oversized floor tiles ensure easy wheelchair maneuvering and limit grout lines for simpler cleaning. Sleek chrome lighting, a sculptural black-framed mirror, and clean-lined fixtures elevate the room into a modern, wellness-oriented retreat designed for both independence and comfort.
 DJK Custom Homes
This ADA-compliant bathroom blends bold design with thoughtful accessibility. Vivid red walls create a dramatic, modern backdrop, contrasted by crisp white trim and large marble-look porcelain flooring that gives the space a bright, luxurious feel. The floating ADA sink allows full wheelchair accessibility, while the walk-in therapeutic tub—visible on the left—provides safe, independent bathing supported by discreetly placed grab bars. A large picture window fills the room with natural light, enhancing visibility and adding warmth to the space. Smooth, oversized floor tiles ensure easy wheelchair maneuvering and limit grout lines for simpler cleaning. Sleek chrome lighting, a sculptural black-framed mirror, and clean-lined fixtures elevate the room into a modern, wellness-oriented retreat designed for both independence and comfort.

Sponsored
Sunbury, OH
J.Holderby - Renovations
Franklin County's Leading General Contractors - 2X Best of Houzz!
 DJK Custom Homes
This ADA-compliant bathroom blends bold design with thoughtful accessibility. Vivid red walls create a dramatic, modern backdrop, contrasted by crisp white trim and large marble-look porcelain flooring that gives the space a bright, luxurious feel. The floating ADA sink allows full wheelchair accessibility, while the walk-in therapeutic tub—visible on the left—provides safe, independent bathing supported by discreetly placed grab bars. A large picture window fills the room with natural light, enhancing visibility and adding warmth to the space. Smooth, oversized floor tiles ensure easy wheelchair maneuvering and limit grout lines for simpler cleaning. Sleek chrome lighting, a sculptural black-framed mirror, and clean-lined fixtures elevate the room into a modern, wellness-oriented retreat designed for both independence and comfort.

 Rochelle Lynne Design
Karen was an existing client of ours who was tired of the crowded and cluttered laundry/mudroom that did not work well for her young family. The washer and dryer were right in the line of traffic when you stepped in her back entry from the garage and there was a lack of a bench for changing shoes/boots.
Planning began… then along came a twist! A new puppy that will grow to become a fair sized dog would become part of the family. Could the design accommodate dog grooming and a daytime “kennel” for when the family is away?
Having two young boys, Karen wanted to have custom features that would make housekeeping easier so custom drawer drying racks and ironing board were included in the design. All slab-style cabinet and drawer fronts are sturdy and easy to clean and the family’s coats and necessities are hidden from view while close at hand.
The selected quartz countertops, slate flooring and honed marble wall tiles will provide a long life for this hard working space. The enameled cast iron sink which fits puppy to full-sized dog (given a boost) was outfitted with a faucet conducive to dog washing, as well as, general clean up. And the piece de resistance is the glass, Dutch pocket door which makes the family dog feel safe yet secure with a view into the rest of the house. Karen and her family enjoy the organized, tidy space and how it works for them.

 Growsgreen Landscape Design
I designed the ADU to be tucked back as a vertical element to create a cozy space for the hot tub area and not take over the space vertically if it were in other spots. By having it off to the side, it grounds the garden and becomes a destination as well as recedes rather than dominate the space. It acts as an office space. Keep in mind that you can always do heated flooring if you do a concrete pad or tile as we planned for in this space. Energy efficient and also saves on space. Deck chairs can be brought closer to the hot tub at social events. Modern shed by Eric Enns of Modern Spaces and Sheds.
57