
Search results for "Safe on line" in Home Design Ideas
 Serapool Porselen
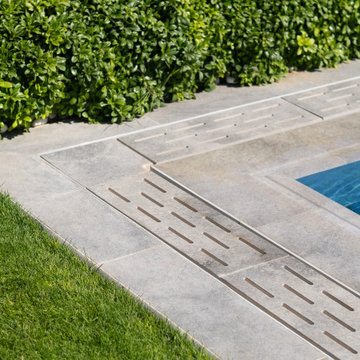
The Marin Villa Pool Project stands out with a dynamic design approach that blends shades of blue with modern architecture. The Marin Series used on the pool floor adds a lively and clear effect to the water through transitions of different blue tones. With its Low Water Absorption, the surface ensures long-lasting use and provides resistance to UV Resistance, chemicals, and thermal shocks. The PTV ≥ 45° Non-slip value offers safe use in wet areas. In the transitions, Marin Series Outer Trim, Scoth Outer Corner, and Outer Angle Corner elements ensure both technical and visual integrity. Along the pool edges, Pool Garden Grey Petit Carre Copings and monoblock hidden grating organize the overflow lines, offering both functionality and aesthetic continuity. Around the pool, Pool Garden Grey Porcelain Anti Slip Terrace Tiles complete the architectural lines of the space with the modern impact of grey tones.

 TKP Architects
Justin Martin Photography
Example of a large minimalist red two-story brick house exterior design in Denver with a shingle roof
Example of a large minimalist red two-story brick house exterior design in Denver with a shingle roof
 Enerzone
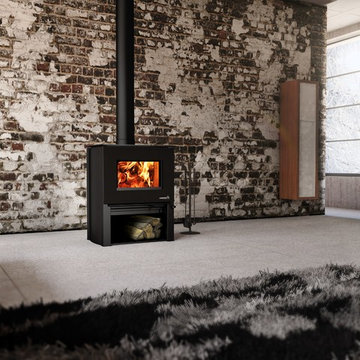
The Destination 1.6 is the ideal heating appliance for those looking for efficiency and a contemporary interior design. This small ecological wood stove provides a maximum heat output of 55,000 BTU/h with an emissions rate of only 4.0 g/h. It features an incredible view of the fire and comes with an easy-to-operate door latch system that complements its clean lines.
In addition to providing a convenient and safe pedestal to store your logs, the Destination 1.6 can be customized according to your taste and décor, thanks to its modular side panels available in a variety of different finishes. You will also have the choice of adding a 130 CFM blower and a thermodisc for improved heat distribution. Moreover, it can be connected to a fresh air kit without the need for any special adaptor.
Find the right local pro for your project

 Proven Winners
Spice Ball™ in landscape
This is an example of an eclectic partial sun landscaping in Chicago.
This is an example of an eclectic partial sun landscaping in Chicago.
 Village Landscape Architecture
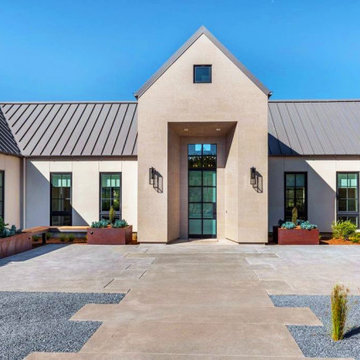
Plantings through crushed rock are used to soften and reduce the impact of the driveway. Very large boulders also help 'hide' the driveway. Concrete entry patio with accent scoring pattern, street trees, corten steel planters, floating bench and plantings all work together to accent this paved entry courtyard.
 Living Stone Design + Build
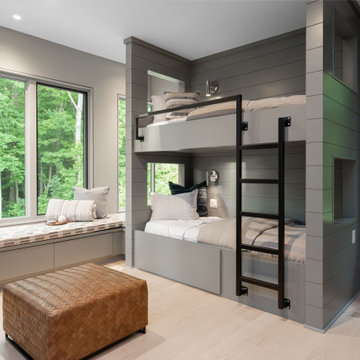
Thoughtfully designed contemporary children's space incorporating healthy, non-toxic materials aligned with the pediatrician homeowners' values. This mountain modern kids' area features clean lines, sustainable materials, and smart storage solutions while maintaining a connection to nature through biophilic design elements, creating a safe and nurturing environment for young residents.
 Osburn Fireplaces
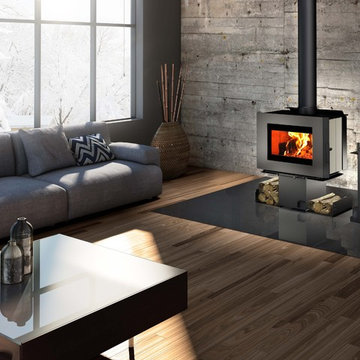
Once again, Osburn innovates to offer you the Soho, a small wood stove with an ultra modern design. This stove, which features an exceptional view of the fire, comes with an easy-to-operate door latch system that compliments the clean lines of the appliance. The Soho can be personalized according to your tastes and décor, thanks to its modular side panels available in different finishes and it offers two convenient and safe pedestal choices to store your logs.
This stove can be equipped with an optional blower and thermodisc, in addition to being ready for a fresh air connection kit without the need for any special adaptor. The Soho is an ecological heating appliance that will please those seeking efficiency and contemporary design!

Sponsored
Fredericksburg, OH

High Point Cabinets
Columbus' Experienced Custom Cabinet Builder | 4x Best of Houzz Winner
 Ohio Hardwood Furniture
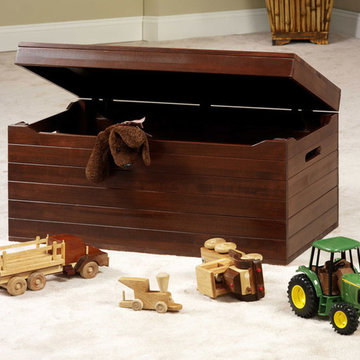
Economy Toy Box
Dimensions:
17 1/2"D x 33"W x 16 1/2"H
There is nothing hoity-toity or high-hat about the Economy Series. Lack of pretext and a world of structural integrity underline its functionality and irrepressible lasting beauty. This collection is also available in an Organic line. All stains and wood finishes are from natural and organic products. These products are 100% VOC free, carbon neutral, chemical free, preservative free, food safe and high quality.
Standard Features:
- Safety Latch on Lid
- Ball Bearing Slides
- Dovetailed Drawerboxes
- Solid Wood Sides, Fronts and Tops
Optional Features:
- Name Engraving on Box (add $148)
- Soft Close, Full Extension Slides
- Solid Wood Drawer Bottoms, Backer and Braces
- Organic Finish

 Ten Key Home & Kitchen Remodels
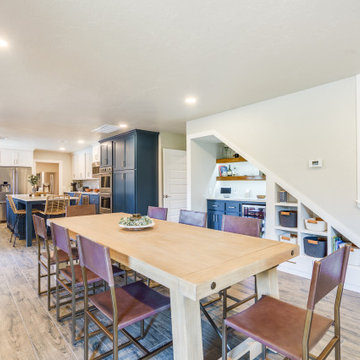
This was a big project as the homeowner wanted a full kitchen, dining room, bar, living room, laundry room, bathroom, and office remodel. The home is now a beautiful family focused area with a gorgeous color palette. Opening up the walls between the kitchen, dining room, and living room created a clear line of sight, allowed for symmetry and cohesion between the spaces. By relocating the bar to under the stairs, previously wasted space, was utilized while creating a new focal point and allowing for a larger dining room – perfect for holidays and large events. Organization of laundry is easy with the new layout of the laundry room. Safety for a growing family was key to this design so a baby gate was added to the top and bottom of the staircase to help keep everyone safe.
 Ten Key Home & Kitchen Remodels
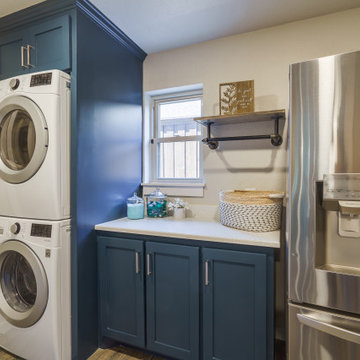
This was a big project as the homeowner wanted a full kitchen, dining room, bar, living room, laundry room, bathroom, and office remodel. The home is now a beautiful family focused area with a gorgeous color palette. Opening up the walls between the kitchen, dining room, and living room created a clear line of sight, allowed for symmetry and cohesion between the spaces. By relocating the bar to under the stairs, previously wasted space, was utilized while creating a new focal point and allowing for a larger dining room – perfect for holidays and large events. Organization of laundry is easy with the new layout of the laundry room. Safety for a growing family was key to this design so a baby gate was added to the top and bottom of the staircase to help keep everyone safe.
 Ten Key Home & Kitchen Remodels
This was a big project as the homeowner wanted a full kitchen, dining room, bar, living room, laundry room, bathroom, and office remodel. The home is now a beautiful family focused area with a gorgeous color palette. Opening up the walls between the kitchen, dining room, and living room created a clear line of sight, allowed for symmetry and cohesion between the spaces. By relocating the bar to under the stairs, previously wasted space, was utilized while creating a new focal point and allowing for a larger dining room – perfect for holidays and large events. Organization of laundry is easy with the new layout of the laundry room. Safety for a growing family was key to this design so a baby gate was added to the top and bottom of the staircase to help keep everyone safe.
 Elite One, Inc.
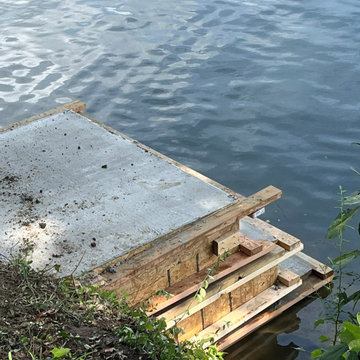
This custom adjustable concrete dock landing was engineered to provide safe, dependable access between the shoreline and dock while accommodating changing lake water levels. The adjustable platform allows the homeowner to lengthen or shorten dock lines as water levels rise and fall, reducing stress on the dock system while maintaining stable, reliable waterfront access. Built with reinforced concrete, this durable solution is designed for long-term performance in a demanding lakeside environment.
 Ten Key Home & Kitchen Remodels
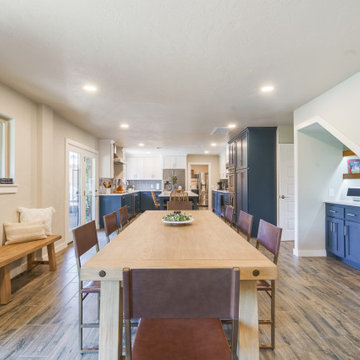
This was a big project as the homeowner wanted a full kitchen, dining room, bar, living room, laundry room, bathroom, and office remodel. The home is now a beautiful family focused area with a gorgeous color palette. Opening up the walls between the kitchen, dining room, and living room created a clear line of sight, allowed for symmetry and cohesion between the spaces. By relocating the bar to under the stairs, previously wasted space, was utilized while creating a new focal point and allowing for a larger dining room – perfect for holidays and large events. Organization of laundry is easy with the new layout of the laundry room. Safety for a growing family was key to this design so a baby gate was added to the top and bottom of the staircase to help keep everyone safe.

Sponsored
Sunbury, OH

J.Holderby - Renovations
Franklin County's Leading General Contractors - 2X Best of Houzz!
 Ten Key Home & Kitchen Remodels
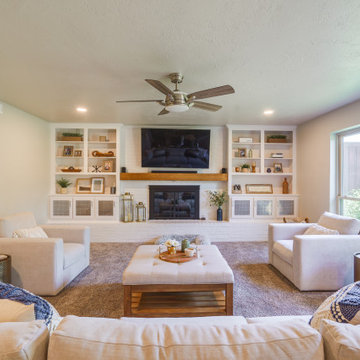
This was a big project as the homeowner wanted a full kitchen, dining room, bar, living room, laundry room, bathroom, and office remodel. The home is now a beautiful family focused area with a gorgeous color palette. Opening up the walls between the kitchen, dining room, and living room created a clear line of sight, allowed for symmetry and cohesion between the spaces. By relocating the bar to under the stairs, previously wasted space, was utilized while creating a new focal point and allowing for a larger dining room – perfect for holidays and large events. Organization of laundry is easy with the new layout of the laundry room. Safety for a growing family was key to this design so a baby gate was added to the top and bottom of the staircase to help keep everyone safe.
 Mike Downs Fencing
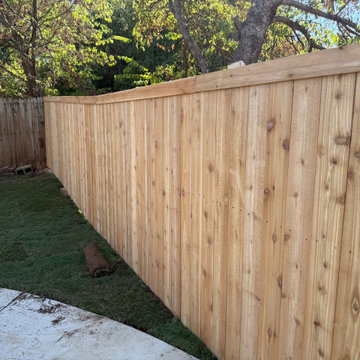
For this Sherman, TX project, we installed a custom 6-foot privacy fence to enclose the client's pool area using genuine Western Red Cedar for a rich, natural look that will weather beautifully over time. Built in a classic side-by-side board style with a finished face trim cap, the fence provides full privacy and a clean, polished appearance from every angle. A walk-through gate was added for convenient pool access, framed in galvanized steel with adjustable hinges to keep it hanging true for years to come. The entire fence line is anchored on deep-set steel posts for maximum strength and stability — built to stand up to Texas weather while keeping the pool area safe, private, and looking great.
 Ten Key Home & Kitchen Remodels
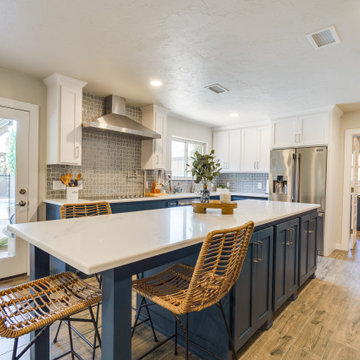
This was a big project as the homeowner wanted a full kitchen, dining room, bar, living room, laundry room, bathroom, and office remodel. The home is now a beautiful family focused area with a gorgeous color palette. Opening up the walls between the kitchen, dining room, and living room created a clear line of sight, allowed for symmetry and cohesion between the spaces. By relocating the bar to under the stairs, previously wasted space, was utilized while creating a new focal point and allowing for a larger dining room – perfect for holidays and large events. Organization of laundry is easy with the new layout of the laundry room. Safety for a growing family was key to this design so a baby gate was added to the top and bottom of the staircase to help keep everyone safe.
 Mike Downs Fencing
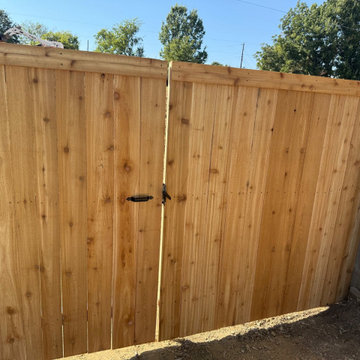
For this Sherman, TX project, we installed a custom 6-foot privacy fence to enclose the client's pool area using genuine Western Red Cedar for a rich, natural look that will weather beautifully over time. Built in a classic side-by-side board style with a finished face trim cap, the fence provides full privacy and a clean, polished appearance from every angle. A walk-through gate was added for convenient pool access, framed in galvanized steel with adjustable hinges to keep it hanging true for years to come. The entire fence line is anchored on deep-set steel posts for maximum strength and stability — built to stand up to Texas weather while keeping the pool area safe, private, and looking great.


 Nar Design Group
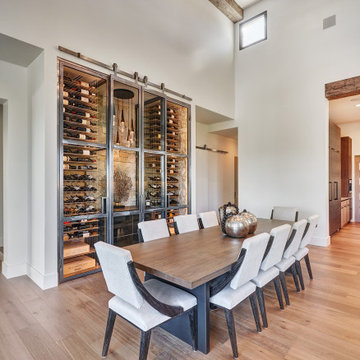
This main focal point of a large open space needed a WOW moment! It was important for the wine display to have a deep moody feeling to help define the formal dining space while also uniting the indoor and outdoor kitchen that it sits between. The stone on the exterior of the home was used on the interior back and sides of the niche. With the floor to ceiling wine storage on the sides, a stone waterfall cabinet was used as the centerpiece behind barn doors. The Dekton countertops and stone drawer fronts coordinate with that on the outdoor island and hood structure. The interior of the cabinet was finished to match the quarter sawn white oak kitchen cabinetry and lined with a pop of royal blue velvet as a soft surface to safely store all the stemware. A beautiful chandelier in dark bronze was the finishing touch for this striking wine display.
 Ela Construction
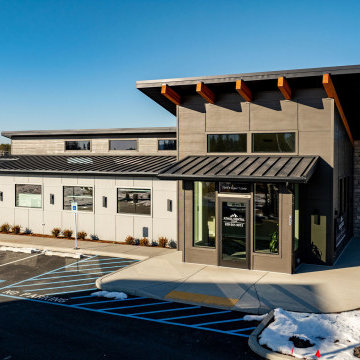
A 2,060 square foot commercial dental office built with precision and accessibility in mind. Designed to provide a welcoming, functional space for both patients and staff, the facility includes well-appointed administrative areas and six modern treatment rooms Our team brought this vision to life, ensuring high-quality craftsmanship and attention to detail throughout the project.
Patient Focused Waiting Area
The waiting area is thoughtfully designed with comfort and convenience in mind, offering a calming atmosphere with modern seating, natural lighting, and a open layout welcoming space.
Fully ADA Compliant
Featuring ADA-compliant parking spaces and smooth sidewalk inclines, the facility provides easy access for all patients which ensures a safe and convenient entry to the building.
Sophisticated Design
The building boasts a sophisticated design with sharp lines, clean corners, and a bold color palette of black, gray, and white, creating a sleek, contemporary look that stands out.

 Pacific Garden Design
With a narrow driveway and leaning concrete retaining walls, parking was a major challenge at this 1938 brick Tudor on Spokane's South Hill. Crumbling concrete stairs added another layer of difficulty, and after a particularly rough winter, the homeowners were ready for a change. The failing concrete walls were replaced with stacked boulders, which created space for a new, wider driveway. Natural stone steps offer access to the backyard, while the new front stairs and sidewalk provide a safe route to the front door. The original iron railings were preserved and modified to be reused with the new stairs.
56