
Search results for "Safe traditional" in Home Design Ideas

 Tate Enterprises
This kitchen remodel was for a family of six. We stayed within the existing footprint but changed the location of the sink and range. The previous space had a gas cooktop in the island with the island in the opposite direction which was not very safe with four kids. Since the kitchen is centered in the middle of the house we wanted to keep is light are airy with the perimeter cabinets in white but we added a fun splash of color with the green island. The green color on the island was incorporated into the tile backsplash with a feature behind the range and sink. The space at the end of the kitchen was used for the pantry and a beverage center with under counter fridge. This space offers all the elements a family kitchen needs.

 BLU Interiors: Chelsea Dunbar
This custom home was built in a space with an abundance of mature “grand live oaks”. No live oaks were sacrificed to build the home; in fact, it was designed to fit in a “safe” open area between the live oaks within the South Carolina maritime forest. It is offset on its corner lot, so it is on a 41º angle from true north. An added benefit of the way the home sits on its lot is that it captures prevailing winds, minimizing mosquitoes on the decks and maximizing breezes.
 BLU Interiors: Chelsea Dunbar
This custom home was built in a space with an abundance of mature “grand live oaks”. No live oaks were sacrificed to build the home; in fact, it was designed to fit in a “safe” open area between the live oaks within the South Carolina maritime forest. It is offset on its corner lot, so it is on a 41º angle from true north. An added benefit of the way the home sits on its lot is that it captures prevailing winds, minimizing mosquitoes on the decks and maximizing breezes.
Find the right local pro for your project

 Glow Lighting
How To Clean Your Crystal Chandelier....So Easy.
A stunning crystal chandelier is a joy to behold. There is nothing more beautiful than the brilliant sparkle of crystal. By taking proper care for your crystal chandelier it will dazzle you forever.
After you install and trim all the crystal on your light fixture it’s a good idea to keep the trimming instructions in a safe place for future reference. After your chandelier is trimmed we suggest taking a picture of your chandelier so you remember the completed look...
**Continue reading by clicking the link above**
 BLU Interiors: Chelsea Dunbar
This custom home was built in a space with an abundance of mature “grand live oaks”. No live oaks were sacrificed to build the home; in fact, it was designed to fit in a “safe” open area between the live oaks within the South Carolina maritime forest. It is offset on its corner lot, so it is on a 41º angle from true north. An added benefit of the way the home sits on its lot is that it captures prevailing winds, minimizing mosquitoes on the decks and maximizing breezes.
 Tate Enterprises
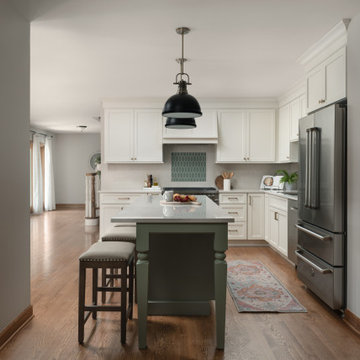
This kitchen remodel was for a family of six. We stayed within the existing footprint but changed the location of the sink and range. The previous space had a gas cooktop in the island with the island in the opposite direction which was not very safe with four kids. Since the kitchen is centered in the middle of the house we wanted to keep is light are airy with the perimeter cabinets in white but we added a fun splash of color with the green island. The green color on the island was incorporated into the tile backsplash with a feature behind the range and sink. The space at the end of the kitchen was used for the pantry and a beverage center with under counter fridge. This space offers all the elements a family kitchen needs.
 BLU Interiors: Chelsea Dunbar
This custom home was built in a space with an abundance of mature “grand live oaks”. No live oaks were sacrificed to build the home; in fact, it was designed to fit in a “safe” open area between the live oaks within the South Carolina maritime forest. It is offset on its corner lot, so it is on a 41º angle from true north. An added benefit of the way the home sits on its lot is that it captures prevailing winds, minimizing mosquitoes on the decks and maximizing breezes.

Sponsored
Westerville, OH

Custom Home Works
Franklin County's Award-Winning Design, Build and Remodeling Expert

 Safe n' Sound Creative Technologies
Jay Inman
Mid-sized elegant brown two-story stone exterior home photo
Mid-sized elegant brown two-story stone exterior home photo
 BLU Interiors: Chelsea Dunbar
This custom home was built in a space with an abundance of mature “grand live oaks”. No live oaks were sacrificed to build the home; in fact, it was designed to fit in a “safe” open area between the live oaks within the South Carolina maritime forest. It is offset on its corner lot, so it is on a 41º angle from true north. An added benefit of the way the home sits on its lot is that it captures prevailing winds, minimizing mosquitoes on the decks and maximizing breezes.
 BLU Interiors: Chelsea Dunbar
This custom home was built in a space with an abundance of mature “grand live oaks”. No live oaks were sacrificed to build the home; in fact, it was designed to fit in a “safe” open area between the live oaks within the South Carolina maritime forest. It is offset on its corner lot, so it is on a 41º angle from true north. An added benefit of the way the home sits on its lot is that it captures prevailing winds, minimizing mosquitoes on the decks and maximizing breezes.
 Tate Enterprises
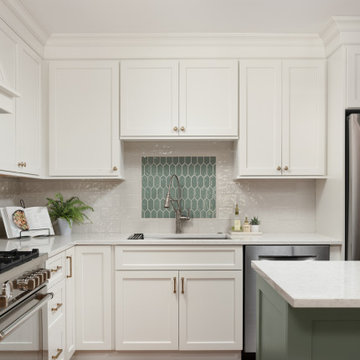
This kitchen remodel was for a family of six. We stayed within the existing footprint but changed the location of the sink and range. The previous space had a gas cooktop in the island with the island in the opposite direction which was not very safe with four kids. Since the kitchen is centered in the middle of the house we wanted to keep is light are airy with the perimeter cabinets in white but we added a fun splash of color with the green island. The green color on the island was incorporated into the tile backsplash with a feature behind the range and sink. The space at the end of the kitchen was used for the pantry and a beverage center with under counter fridge. This space offers all the elements a family kitchen needs.

 Green Building Supply
Color: Signature-Colors-Flat-Walnut-Bamboo
Mid-sized country u-shaped dark wood floor eat-in kitchen photo in Chicago with a single-bowl sink, flat-panel cabinets, white cabinets, tile countertops, white backsplash, porcelain backsplash, white appliances and an island
Mid-sized country u-shaped dark wood floor eat-in kitchen photo in Chicago with a single-bowl sink, flat-panel cabinets, white cabinets, tile countertops, white backsplash, porcelain backsplash, white appliances and an island
 Green Building Supply
Color: American Traditional Oak San Antonio
Small eclectic medium tone wood floor dining room photo in Chicago with white walls
Small eclectic medium tone wood floor dining room photo in Chicago with white walls

Sponsored
Columbus, OH

Hope Restoration & General Contracting
Columbus Design-Build, Kitchen & Bath Remodeling, Historic Renovations
 BLU Interiors: Chelsea Dunbar
This custom home was built in a space with an abundance of mature “grand live oaks”. No live oaks were sacrificed to build the home; in fact, it was designed to fit in a “safe” open area between the live oaks within the South Carolina maritime forest. It is offset on its corner lot, so it is on a 41º angle from true north. An added benefit of the way the home sits on its lot is that it captures prevailing winds, minimizing mosquitoes on the decks and maximizing breezes.
 BLU Interiors: Chelsea Dunbar
This custom home was built in a space with an abundance of mature “grand live oaks”. No live oaks were sacrificed to build the home; in fact, it was designed to fit in a “safe” open area between the live oaks within the South Carolina maritime forest. It is offset on its corner lot, so it is on a 41º angle from true north. An added benefit of the way the home sits on its lot is that it captures prevailing winds, minimizing mosquitoes on the decks and maximizing breezes.


 Tate Enterprises
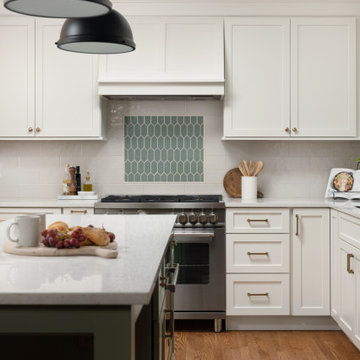
This kitchen remodel was for a family of six. We stayed within the existing footprint but changed the location of the sink and range. The previous space had a gas cooktop in the island with the island in the opposite direction which was not very safe with four kids. Since the kitchen is centered in the middle of the house we wanted to keep is light are airy with the perimeter cabinets in white but we added a fun splash of color with the green island. The green color on the island was incorporated into the tile backsplash with a feature behind the range and sink. The space at the end of the kitchen was used for the pantry and a beverage center with under counter fridge. This space offers all the elements a family kitchen needs.

Sponsored
Columbus, OH
Free consultation for landscape design!

Peabody Landscape Group
Columbus' Reliable Landscape Design & Contracting
 BLU Interiors: Chelsea Dunbar
This custom home was built in a space with an abundance of mature “grand live oaks”. No live oaks were sacrificed to build the home; in fact, it was designed to fit in a “safe” open area between the live oaks within the South Carolina maritime forest. It is offset on its corner lot, so it is on a 41º angle from true north. An added benefit of the way the home sits on its lot is that it captures prevailing winds, minimizing mosquitoes on the decks and maximizing breezes.
 BLU Interiors: Chelsea Dunbar
This custom home was built in a space with an abundance of mature “grand live oaks”. No live oaks were sacrificed to build the home; in fact, it was designed to fit in a “safe” open area between the live oaks within the South Carolina maritime forest. It is offset on its corner lot, so it is on a 41º angle from true north. An added benefit of the way the home sits on its lot is that it captures prevailing winds, minimizing mosquitoes on the decks and maximizing breezes.
 BLU Interiors: Chelsea Dunbar
This custom home was built in a space with an abundance of mature “grand live oaks”. No live oaks were sacrificed to build the home; in fact, it was designed to fit in a “safe” open area between the live oaks within the South Carolina maritime forest. It is offset on its corner lot, so it is on a 41º angle from true north. An added benefit of the way the home sits on its lot is that it captures prevailing winds, minimizing mosquitoes on the decks and maximizing breezes.
69