
Search results for "Safe traditional" in Home Design Ideas

 Legrand
ADTP703HM2: adorne® sofTap Dimmer - 700W - Incandescent/Halogen - Magnesium
ASPD1532M4: adorne® Paddle Switch - Single Pole/3-Way - 15amps - 120V - Magnesium
ARTR152M4: adorne® Tamper-Resistant Outlet - 15A - 125V - Magnesium
All adorne outlets include a tamper-resistant design featuring a patented shutter system, keeping children safe by preventing them from pushing small objects into the outlet. The shutters are molded a dark color that they fade into the backgorund while keeping users safe.
An innovative cross between a traditional toggle and a paddle switch, the adorne Whisper Switch features classic, elegant lines and a fluid motion.
The adorne® Paddle Switch features a simple up and down motion, allowing you to turns lights on and off with ease.

 Green Building Supply
Color: American Traditionals Oak San Jose
Entry hall - mid-sized craftsman medium tone wood floor entry hall idea in Chicago with beige walls and a gray front door
Entry hall - mid-sized craftsman medium tone wood floor entry hall idea in Chicago with beige walls and a gray front door

 BLU Interiors: Chelsea Dunbar
This custom home was built in a space with an abundance of mature “grand live oaks”. No live oaks were sacrificed to build the home; in fact, it was designed to fit in a “safe” open area between the live oaks within the South Carolina maritime forest. It is offset on its corner lot, so it is on a 41º angle from true north. An added benefit of the way the home sits on its lot is that it captures prevailing winds, minimizing mosquitoes on the decks and maximizing breezes.
Find the right local pro for your project
 Chimneyz
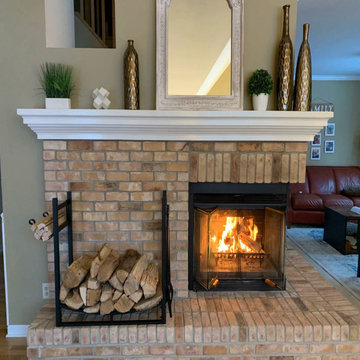
A complete restoration of a classic brick fireplace in a family home in Renton. The original brickwork was sound but tired — the homeowners wanted to bring the fireplace back to life as the centerpiece of their family room without losing its traditional warmth and character.
We carefully cleaned and restored the existing brick, repointed the deteriorated mortar joints, and installed a new custom-built white mantel and surround designed to anchor the wall and frame the firebox. The wide raised hearth provides a safe gathering spot for the family, and the new spark screen ensures peace of mind during use.
Scope of work:
- Brick cleaning and inspection
- Tuckpointing and mortar joint restoration
- Custom mantel and surround design and installation
- Hearth restoration and finish work
- Fireplace inspection and safety check
- New decorative spark screen installation
- Final detailing and walkthrough
The result: a warm, family-friendly focal point that honors the home's traditional character while feeling fresh and well-loved. Family-owned. Licensed and bonded in Washington State.
 Traditions In Tile At Brier Creek
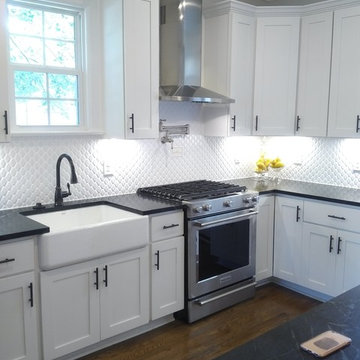
The owner wanted something different and unique for the backsplash. A 3x6 subway tile would have been a "safe" bet. This convex hex mosaic is a play on the classic elongated hex. The dimensional aspect of the tile brings in current!
 Green Building Supply
Color: American Traditionals Oak Nashville
Playroom - small contemporary gender-neutral medium tone wood floor playroom idea in Chicago with gray walls
Playroom - small contemporary gender-neutral medium tone wood floor playroom idea in Chicago with gray walls
 BLU Interiors: Chelsea Dunbar
This custom home was built in a space with an abundance of mature “grand live oaks”. No live oaks were sacrificed to build the home; in fact, it was designed to fit in a “safe” open area between the live oaks within the South Carolina maritime forest. It is offset on its corner lot, so it is on a 41º angle from true north. An added benefit of the way the home sits on its lot is that it captures prevailing winds, minimizing mosquitoes on the decks and maximizing breezes.



 Tim Hollerbach Designs, LLC
A private residence located in an upscale residential subdivision that overlooks a large lake.
Inspiration for a large timeless l-shaped medium tone wood floor eat-in kitchen remodel in St Louis with recessed-panel cabinets, light wood cabinets, granite countertops, beige backsplash, stainless steel appliances and an island
Inspiration for a large timeless l-shaped medium tone wood floor eat-in kitchen remodel in St Louis with recessed-panel cabinets, light wood cabinets, granite countertops, beige backsplash, stainless steel appliances and an island
 Aurora Architects + Builders
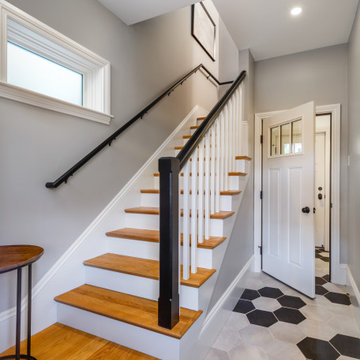
The owners of this historic Victorian home live on the upper floors while renting a unit on the first floor. Their former back stair was steep, dark, landing right next to existing doors to the street and first floor apartment. The family needed safe, easy access and flow between their unit and the side yard and driveway. They also wanted separation from the main entry of the apartment. In response, we designed this generous hall with a door at each end and a wide gentle stair that turns 90 degrees to enter their kitchen on the second floor. New horizontal windows at top and bottom ensure there is plenty of natural light. Railings on both sides and a lower rise increase safety and extend access for aging relatives who visit often.

 Tailored Living Serving South New Jersey
Example of a large classic attached two-car garage design in Philadelphia
 BLU Interiors: Chelsea Dunbar
This custom home was built in a space with an abundance of mature “grand live oaks”. No live oaks were sacrificed to build the home; in fact, it was designed to fit in a “safe” open area between the live oaks within the South Carolina maritime forest. It is offset on its corner lot, so it is on a 41º angle from true north. An added benefit of the way the home sits on its lot is that it captures prevailing winds, minimizing mosquitoes on the decks and maximizing breezes.
 Livabliss
$
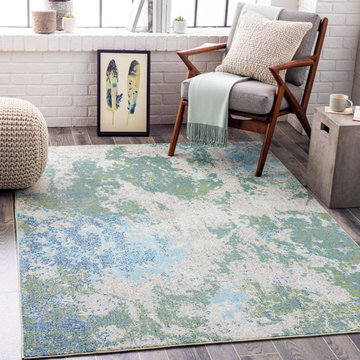
100% Polypropylene
Machine Woven
Outdoor Safe
Low Pile
Thickness: 0.24"
Colors: Medium Green, Sky Blue, Navy, Wheat, Medium Gray, Light Beige
Made in Turkey
**Rug pad recommended
 BLU Interiors: Chelsea Dunbar
This custom home was built in a space with an abundance of mature “grand live oaks”. No live oaks were sacrificed to build the home; in fact, it was designed to fit in a “safe” open area between the live oaks within the South Carolina maritime forest. It is offset on its corner lot, so it is on a 41º angle from true north. An added benefit of the way the home sits on its lot is that it captures prevailing winds, minimizing mosquitoes on the decks and maximizing breezes.

Sponsored
Columbus, OH

Hope Restoration & General Contracting
Columbus Design-Build, Kitchen & Bath Remodeling, Historic Renovations

 Window Designs Etc. by Marie Mouradian
The entire family sits down to dinner in this warm and friendly eat-in kitchen. The shades are insulating Hunter Douglas Duettes with the child-safe UltraGlide operating system.
Faux finished wallcovering in warm New England Autumn colors. Custom window treatments are pleated swags and cones suspended from wrought iron acanthus leaf hardware. The top is open creating a smooth undulating curve. The valance is trimmed in scalloped trim. A tassel hangs from each acanthus leaf. The fabric is a gold scroll on a rich rust background.
Reupholstered chair seats in a durable chenille stripe complete the design.
 Green Building Supply
Color: American Traditionals Oak Lexington
Inspiration for a mid-sized transitional open concept medium tone wood floor living room remodel in Chicago with white walls, a wood stove and a metal fireplace
Inspiration for a mid-sized transitional open concept medium tone wood floor living room remodel in Chicago with white walls, a wood stove and a metal fireplace
 Tate Enterprises
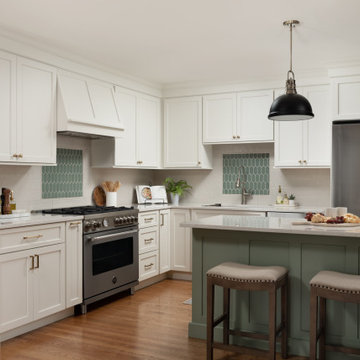
This kitchen remodel was for a family of six. We stayed within the existing footprint but changed the location of the sink and range. The previous space had a gas cooktop in the island with the island in the opposite direction which was not very safe with four kids. Since the kitchen is centered in the middle of the house we wanted to keep is light are airy with the perimeter cabinets in white but we added a fun splash of color with the green island. The green color on the island was incorporated into the tile backsplash with a feature behind the range and sink. The space at the end of the kitchen was used for the pantry and a beverage center with under counter fridge. This space offers all the elements a family kitchen needs.
 Tate Enterprises
This kitchen remodel was for a family of six. We stayed within the existing footprint but changed the location of the sink and range. The previous space had a gas cooktop in the island with the island in the opposite direction which was not very safe with four kids. Since the kitchen is centered in the middle of the house we wanted to keep is light are airy with the perimeter cabinets in white but we added a fun splash of color with the green island. The green color on the island was incorporated into the tile backsplash with a feature behind the range and sink. The space at the end of the kitchen was used for the pantry and a beverage center with under counter fridge. This space offers all the elements a family kitchen needs.



 Sandy Newhart Designs
I just love designing holiday and everyday wreaths, floral arrangements, Christmas trees, garland, centerpieces, custom orders in all styles, sizes and designs. In my holiday items, I only use shatterproof ornaments and all my wreaths and garlands can be safely used outdoors unless otherwise noted. Every item is packed very well in sturdy shipping boxes to use again for storage. Enjoy and thanks for stopping by!
 BLU Interiors: Chelsea Dunbar
This custom home was built in a space with an abundance of mature “grand live oaks”. No live oaks were sacrificed to build the home; in fact, it was designed to fit in a “safe” open area between the live oaks within the South Carolina maritime forest. It is offset on its corner lot, so it is on a 41º angle from true north. An added benefit of the way the home sits on its lot is that it captures prevailing winds, minimizing mosquitoes on the decks and maximizing breezes.
 Tate Enterprises
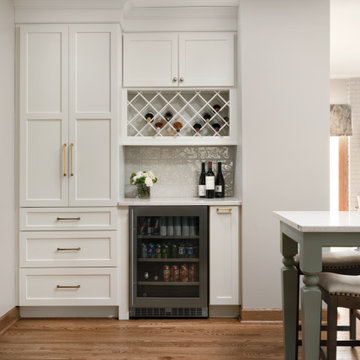
This kitchen remodel was for a family of six. We stayed within the existing footprint but changed the location of the sink and range. The previous space had a gas cooktop in the island with the island in the opposite direction which was not very safe with four kids. Since the kitchen is centered in the middle of the house we wanted to keep is light are airy with the perimeter cabinets in white but we added a fun splash of color with the green island. The green color on the island was incorporated into the tile backsplash with a feature behind the range and sink. The space at the end of the kitchen was used for the pantry and a beverage center with under counter fridge. This space offers all the elements a family kitchen needs.
68