
Search results for "Safe traditional" in Home Design Ideas
 Kitchen Solvers of Emerald Coast
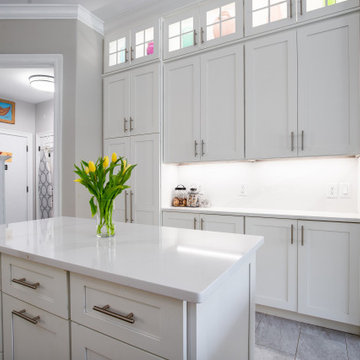
In the heart of a suburban home, a brand new transitional-style kitchen emerged, radiating warmth and sophistication. With Kitchen Solvers Classic Collection, the space was transformed with simplicity and elegance. The sleek, white shaker doors added a timeless charm, seamlessly blending modern aesthetics with traditional elements. At the center of the kitchen stood the exquisite quartz Calcutta Duo countertop, a masterpiece of luxury and durability. Its smooth surface provided ample space for culinary endeavors while exuding a refined ambiance. Complemented by the Milestone White Matte Porcelain flooring, the kitchen became a safe haven of tranquility, where every meal preparation was a delight amidst the harmonious fusion of style and functionality.
 Kitchen Solvers of Emerald Coast
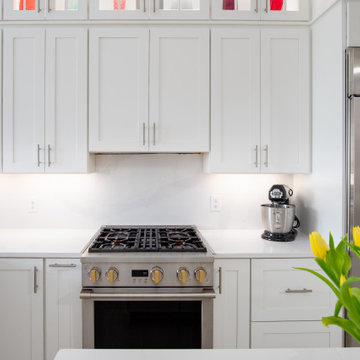
In the heart of a suburban home, a brand new transitional-style kitchen emerged, radiating warmth and sophistication. With Kitchen Solvers Classic Collection, the space was transformed with simplicity and elegance. The sleek, white shaker doors added a timeless charm, seamlessly blending modern aesthetics with traditional elements. At the center of the kitchen stood the exquisite quartz Calcutta Duo countertop, a masterpiece of luxury and durability. Its smooth surface provided ample space for culinary endeavors while exuding a refined ambiance. Complemented by the Milestone White Matte Porcelain flooring, the kitchen became a safe haven of tranquility, where every meal preparation was a delight amidst the harmonious fusion of style and functionality.
 Santech Construction Corp.
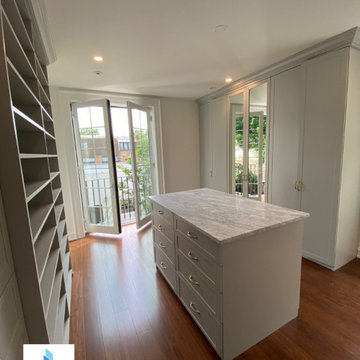
This completed home renovation project in Philadelphia beautifully transformed an older property into a modern, functional, and stylish living space. With a focus on both design and practicality, the renovation skillfully merges contemporary upgrades with the timeless character of the city’s architectural heritage.
The kitchen remodel features custom cabinetry, sleek countertops, and state-of-the-art appliances, offering a seamless blend of form and function. In the bathrooms, luxurious fixtures, modern vanities, and detailed tile work create spa-like retreats that elevate everyday living.
Throughout the home, high-quality flooring—from rich hardwoods to elegant tile—adds sophistication and durability. The addition of recessed and pendant lighting highlights key architectural elements and brings warmth to every room.
Behind the walls, all major systems were updated, including plumbing, electrical, and HVAC, ensuring the home is not only beautiful but also comfortable, safe, and energy-efficient.
You can read more about our whole home renovation process on our website - https://santechconstruction.com/whole-house-remodeling/
Find the right local pro for your project
 Kitchen Solvers of Emerald Coast
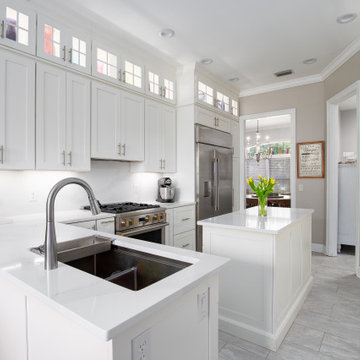
In the heart of a suburban home, a brand new transitional-style kitchen emerged, radiating warmth and sophistication. With Kitchen Solvers Classic Collection, the space was transformed with simplicity and elegance. The sleek, white shaker doors added a timeless charm, seamlessly blending modern aesthetics with traditional elements. At the center of the kitchen stood the exquisite quartz Calcutta Duo countertop, a masterpiece of luxury and durability. Its smooth surface provided ample space for culinary endeavors while exuding a refined ambiance. Complemented by the Milestone White Matte Porcelain flooring, the kitchen became a safe haven of tranquility, where every meal preparation was a delight amidst the harmonious fusion of style and functionality.
 Kitchen Solvers of Emerald Coast
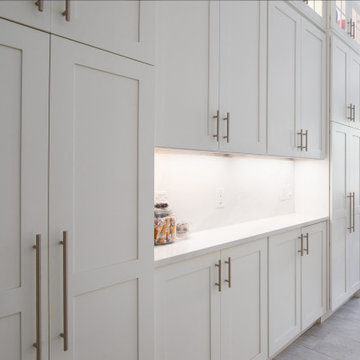
In the heart of a suburban home, a brand new transitional-style kitchen emerged, radiating warmth and sophistication. With Kitchen Solvers Classic Collection, the space was transformed with simplicity and elegance. The sleek, white shaker doors added a timeless charm, seamlessly blending modern aesthetics with traditional elements. At the center of the kitchen stood the exquisite quartz Calcutta Duo countertop, a masterpiece of luxury and durability. Its smooth surface provided ample space for culinary endeavors while exuding a refined ambiance. Complemented by the Milestone White Matte Porcelain flooring, the kitchen became a safe haven of tranquility, where every meal preparation was a delight amidst the harmonious fusion of style and functionality.

 East Hill Kitchen Design Group
Inspiration for a mid-sized transitional galley medium tone wood floor eat-in kitchen remodel with a farmhouse sink, beaded inset cabinets, dark wood cabinets, granite countertops, beige backsplash, ceramic backsplash, stainless steel appliances, multicolored walls and an island
 Santech Construction Corp.
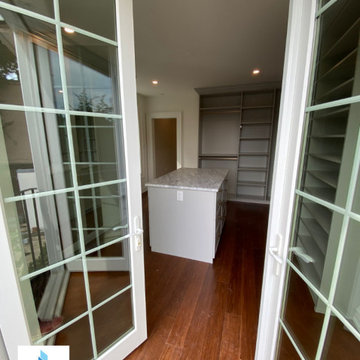
This completed home renovation project in Philadelphia beautifully transformed an older property into a modern, functional, and stylish living space. With a focus on both design and practicality, the renovation skillfully merges contemporary upgrades with the timeless character of the city’s architectural heritage.
The kitchen remodel features custom cabinetry, sleek countertops, and state-of-the-art appliances, offering a seamless blend of form and function. In the bathrooms, luxurious fixtures, modern vanities, and detailed tile work create spa-like retreats that elevate everyday living.
Throughout the home, high-quality flooring—from rich hardwoods to elegant tile—adds sophistication and durability. The addition of recessed and pendant lighting highlights key architectural elements and brings warmth to every room.
Behind the walls, all major systems were updated, including plumbing, electrical, and HVAC, ensuring the home is not only beautiful but also comfortable, safe, and energy-efficient.
You can read more about our whole home renovation process on our website - https://santechconstruction.com/whole-house-remodeling/


 Kitchen Solvers of Emerald Coast
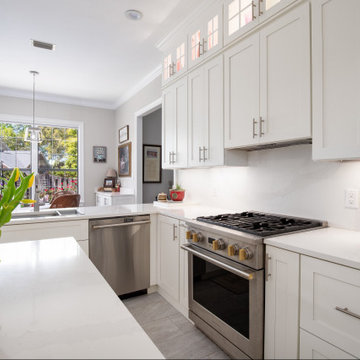
In the heart of a suburban home, a brand new transitional-style kitchen emerged, radiating warmth and sophistication. With Kitchen Solvers Classic Collection, the space was transformed with simplicity and elegance. The sleek, white shaker doors added a timeless charm, seamlessly blending modern aesthetics with traditional elements. At the center of the kitchen stood the exquisite quartz Calcutta Duo countertop, a masterpiece of luxury and durability. Its smooth surface provided ample space for culinary endeavors while exuding a refined ambiance. Complemented by the Milestone White Matte Porcelain flooring, the kitchen became a safe haven of tranquility, where every meal preparation was a delight amidst the harmonious fusion of style and functionality.
 Plaza Fireplaces
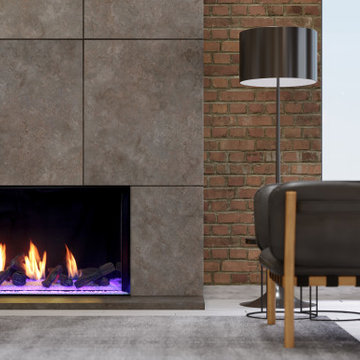
Plaza's grand 55 inch wide by 24 inch tall viewing area will be the focal point of your home for years to come. Its barrier glass design replaces traditional barrier screens with an additional piece of glass, creating a clean, edge to edge viewing area. You can easily set your desired flame height and LED under-lighting with the simple to use remote controls. Finish your fireplace with a variety of log and media options that are sure to accentuate any décor.
Plaza fireplaces are engineered with unlimited design and installation capabilities for every room. With the innovative heat redistribution system, finishing materials can be brought up to the fireplace opening. This also allows for a TV, artwork, or mantel to be safely installed above the fireplace. Unobstructed views above the fireplace are made possible by its unique venting configuration. The Plaza also utilizes power vent technology, which means greater vent run lengths and the ability to vent down below the fireplace.
 Santech Construction Corp.
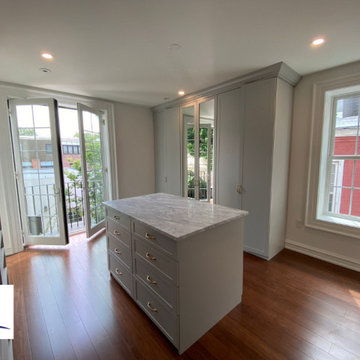
This completed home renovation project in Philadelphia beautifully transformed an older property into a modern, functional, and stylish living space. With a focus on both design and practicality, the renovation skillfully merges contemporary upgrades with the timeless character of the city’s architectural heritage.
The kitchen remodel features custom cabinetry, sleek countertops, and state-of-the-art appliances, offering a seamless blend of form and function. In the bathrooms, luxurious fixtures, modern vanities, and detailed tile work create spa-like retreats that elevate everyday living.
Throughout the home, high-quality flooring—from rich hardwoods to elegant tile—adds sophistication and durability. The addition of recessed and pendant lighting highlights key architectural elements and brings warmth to every room.
Behind the walls, all major systems were updated, including plumbing, electrical, and HVAC, ensuring the home is not only beautiful but also comfortable, safe, and energy-efficient.
You can read more about our whole home renovation process on our website - https://santechconstruction.com/whole-house-remodeling/
 Kitchen Solvers of Emerald Coast
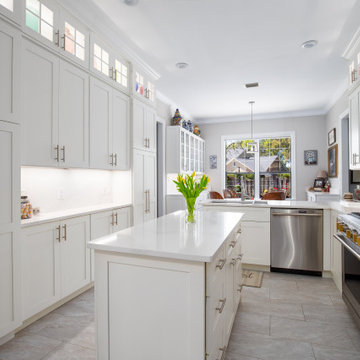
In the heart of a suburban home, a brand new transitional-style kitchen emerged, radiating warmth and sophistication. With Kitchen Solvers Classic Collection, the space was transformed with simplicity and elegance. The sleek, white shaker doors added a timeless charm, seamlessly blending modern aesthetics with traditional elements. At the center of the kitchen stood the exquisite quartz Calcutta Duo countertop, a masterpiece of luxury and durability. Its smooth surface provided ample space for culinary endeavors while exuding a refined ambiance. Complemented by the Milestone White Matte Porcelain flooring, the kitchen became a safe haven of tranquility, where every meal preparation was a delight amidst the harmonious fusion of style and functionality.

 Montana Timber Products
Where: Jackson
What: Residential
Product: AquaFir™ Slate Grey, Wire Brushed
Solution: Horizontal and vertical Shiplap installation
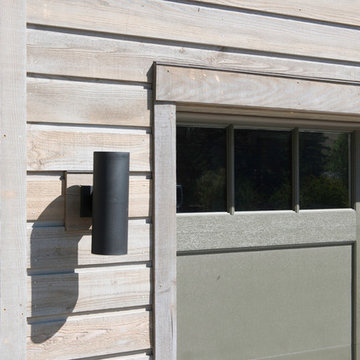
This pleasant Wyoming home feature's Montana Timber Products prefinished rustic AquaFir™ Slate Grey, Wire Brushed siding, as a vertical and horizontal Shiplap installation.
roy-back
The homeowner selected a horizontal channel rustic profile on the lower section and a vertical shiplap to the upper level to provide a nice character to his home.
AquaFir™ is one of Montana Timber Products' chemical free, kiln dried, alternative milled rough stock wood products.
As an ideal reclaimed lumber alternative, the aesthetically pleasing rustic barn wood AquaFir™ is the result of a environmentally safe texturizing and colorizing process.
Offering uncompromising natural, rustic beauty, AquaFir™ is typically less expensive than antique reclaimed barnwood.
roy-frontThe homeowner selected a horizontal channel rustic profile on the lower section and a vertical shiplap to the upper level to provide a nice character to his home.
Wire Brushed and Circle Sawn are Montana Timber Products typical texturizing options.
Circle Sawn texture seen on Montana Timber Products natural wood siding is created by large circular saw blades used in more traditional milling practices.
Added physical and aesthetic depth to the wood grain is available as the Wire Brushed option.
Greater surface area is added during the texturizing process, allowing Seal-Once, 100% NO VOC waterfproofer to more effectively penetrate the wood.
Seal-Once is guaranteed for ten years from water ingress and is safe for exterior and interior use, pets and children.
roy-garageWire brush channel rustic siding and dark grey trim provides a slight contrast in color and character.
If environmentally friendly and the renewable aspect of natural wood siding is important to you, be sure to do your homework when choosing your siding, flooring, interior accents, trim, beams, timbers, or other wood siding products. Some companies choose to use degenerative chemicals to achieve the desired look and texture of rustic wood siding. This is not the case with Montana Timber Products.
Vintage wood, reclaimed barn wood and reclaimed barn wood alternatives are very popular building materials due to their aesthetic beauty, traditional look, and chemical free finish.

Sponsored
Westerville, OH

Custom Home Works
Franklin County's Award-Winning Design, Build and Remodeling Expert
 Kitchen Solvers of Emerald Coast
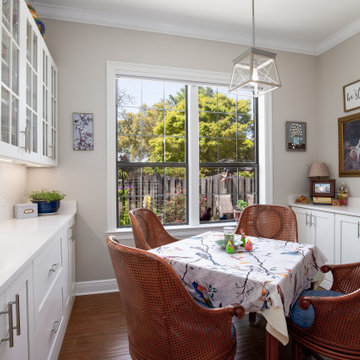
In the heart of a suburban home, a brand new transitional-style kitchen emerged, radiating warmth and sophistication. With Kitchen Solvers Classic Collection, the space was transformed with simplicity and elegance. The sleek, white shaker doors added a timeless charm, seamlessly blending modern aesthetics with traditional elements. At the center of the kitchen stood the exquisite quartz Calcutta Duo countertop, a masterpiece of luxury and durability. Its smooth surface provided ample space for culinary endeavors while exuding a refined ambiance. Complemented by the Milestone White Matte Porcelain flooring, the kitchen became a safe haven of tranquility, where every meal preparation was a delight amidst the harmonious fusion of style and functionality.
 Nakamoto Forestry
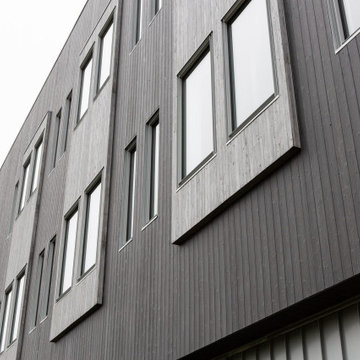
The Marine Studies Building is heavily engineered to be a vertical evaluation structure with supplies on the rooftop to support over 920 people for up to two days post a Cascadia level event. The addition of this building thus improves the safety of those that work and play at the Hatfield Marine Science Center and in the surrounding South Beach community.
The MSB uses state-of-the-art architectural and engineering techniques to make it one of the first “vertical evacuation” tsunami sites in the United States. The building will also dramatically increase the Hatfield campus’ marine science education and research capacity.
The building is designed to withstand a 9+ earthquake and to survive an XXL tsunami event. The building is designed to be repairable after a large (L) tsunami event.
A ramp on the outside of the building leads from the ground level to the roof of this three-story structure. The roof of the building is 47 feet high, and it is designed to serve as an emergency assembly site for more than 900 people after a Cascadia Subduction Zone earthquake.
OSU’s Marine Studies Building is designed to provide a safe place for people to gather after an earthquake, out of the path — and above the water — of a possible tsunami. Additionally, several horizontal evacuation paths exist from the HMSC campus, where people can walk to avoid the tsunami inundation. These routes include Safe Haven Hill west of Highway 101 and the Oregon Coast Community College to the south.

 Reed Construction
Katie Reed
Front door - small craftsman concrete floor front door idea in Dallas with gray walls and a dark wood front door
Front door - small craftsman concrete floor front door idea in Dallas with gray walls and a dark wood front door
 Plaza Fireplaces
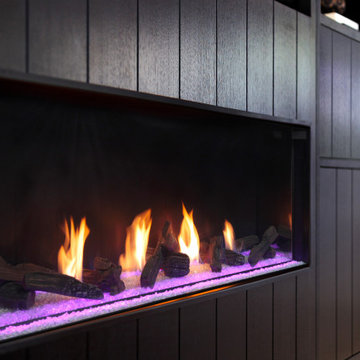
Plaza's grand 55 inch wide by 24 inch tall viewing area will be the focal point of your home for years to come. Its barrier glass design replaces traditional barrier screens with an additional piece of glass, creating a clean, edge to edge viewing area. You can easily set your desired flame height and LED under-lighting with the simple to use remote controls. Finish your fireplace with a variety of log and media options that are sure to accentuate any décor.
Plaza fireplaces are engineered with unlimited design and installation capabilities for every room. With the innovative heat redistribution system, finishing materials can be brought up to the fireplace opening. This also allows for a TV, artwork, or mantel to be safely installed above the fireplace. Unobstructed views above the fireplace are made possible by its unique venting configuration. The Plaza also utilizes power vent technology, which means greater vent run lengths and the ability to vent down below the fireplace.

Sponsored
Sunbury, OH

J.Holderby - Renovations
Franklin County's Leading General Contractors - 2X Best of Houzz!

 Sunspace Design, Inc.
The original English conservatories were designed and built in cooler European climates to provide a safe environment for tropical plants and to hold flower displays. By the end of the nineteenth century, Europeans were also using conservatories for social and living spaces. Following in this rich tradition, the New England conservatory is designed and engineered to provide a comfortable, year-round addition to the house, sometimes functioning as a space completely open to the main living area.
Nestled in the heart of Martha’s Vineyard, the magnificent conservatory featured here blends perfectly into the owner’s country style colonial estate. The roof system has been constructed with solid mahogany and features a soft color-painted interior and a beautiful copper clad exterior. The exterior architectural eave line is carried seamlessly from the existing house and around the conservatory. The glass dormer roof establishes beautiful contrast with the main lean-to glass roof. Our construction allows for extraordinary light levels within the space, and the view of the pool and surrounding landscape from the Marvin French doors provides quite the scene.
The interior is a rustic finish with brick walls and a stone patio floor. These elements combine to create a space which truly provides its owners with a year-round opportunity to enjoy New England’s scenic outdoors from the comfort of a traditional conservatory.

 Structureworks Fabrication
Engineered pergola kits are safe for high wind zones like San Diego and offer low maintenance lasting beauty to any residential or commercial area.
This traditional Trex Pergola kit measures 12' wide by 12' projection with 8" x 8' square columns and is easily assembled to Trex Decking. Trex Furniture finish off this look adding a pop of color. What a perfect gathering area overlooking the water beneath. With shade and a cold drink, you and your family can relax and enjoy every day.
Located in San Diego, CA
 Plaza Fireplaces
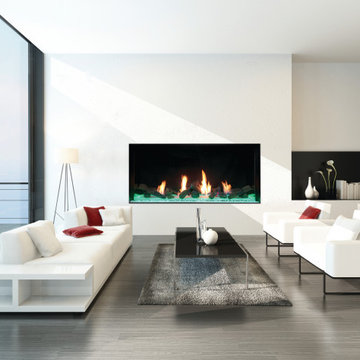
Plaza's grand 55 inch wide by 24 inch tall viewing area will be the focal point of your home for years to come. Its barrier glass design replaces traditional barrier screens with an additional piece of glass, creating a clean, edge to edge viewing area. You can easily set your desired flame height and LED under-lighting with the simple to use remote controls. Finish your fireplace with a variety of log and media options that are sure to accentuate any décor.
Plaza fireplaces are engineered with unlimited design and installation capabilities for every room. With the innovative heat redistribution system, finishing materials can be brought up to the fireplace opening. This also allows for a TV, artwork, or mantel to be safely installed above the fireplace. Unobstructed views above the fireplace are made possible by its unique venting configuration. The Plaza also utilizes power vent technology, which means greater vent run lengths and the ability to vent down below the fireplace.
72