
Search results for "Safe traditional" in Home Design Ideas
 The Blind and Shutter Store
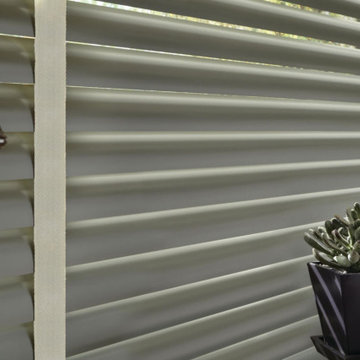
If you’re looking for a multi-functional window treatment, horizontal blinds are the ideal window covering for your Denver area home. The Blind and Shutter Store has an incredible variety of blinds to choose from, whether your style is sleek and contemporary or more traditional. We offer a variety of horizontal blinds that allow for diverse light control while still ensuring privacy. At the Blind and Shutter Store, we are dedicated to only providing window blinds that are safe for your children and pets.
We offer horizontal blinds for any room in your home, including blinds with finishes that are ideal for high heat and humidity. Also, our Performance Plus™ Protection ensures our Hunter Douglas Everwood blinds are warranted against fading, yellowing, warping or bowing. Our window blinds also feature a variety of sizes to best suit your Denver home’s window treatment needs.
 The Blind and Shutter Store
If you’re looking for a multi-functional window treatment, horizontal blinds are the ideal window covering for your Denver area home. The Blind and Shutter Store has an incredible variety of blinds to choose from, whether your style is sleek and contemporary or more traditional. We offer a variety of horizontal blinds that allow for diverse light control while still ensuring privacy. At the Blind and Shutter Store, we are dedicated to only providing window blinds that are safe for your children and pets.
We offer horizontal blinds for any room in your home, including blinds with finishes that are ideal for high heat and humidity. Also, our Performance Plus™ Protection ensures our Hunter Douglas Everwood blinds are warranted against fading, yellowing, warping or bowing. Our window blinds also feature a variety of sizes to best suit your Denver home’s window treatment needs.
 Kustom Home Design
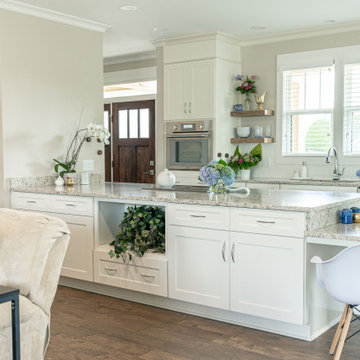
This custom built home was designed for a couple who were nearly retirement and caring for an elderly parent who required the use of a wheel chair. All of the spaces were designed with handicap accessibility, universal design, living-in-place and aging-in-place concepts in mind. The kitchen has both standing and seated prep areas, recessed knee space at the cooktop and bathroom sinks, raised washer and dryer, ergonomically placed appliances, wall oven, hidden microwave, wide openings and doors, easy maneuvering space and a perfect blend of private and public areas.
The Transitional design style blends modern and traditional elements in a balanced and pleasing way. An abundance of natural light supported by well designed artificial light sources keeps the home safe, pleasant and inviting.
Find the right local pro for your project
 The Blind and Shutter Store
If you’re looking for a multi-functional window treatment, horizontal blinds are the ideal window covering for your Denver area home. The Blind and Shutter Store has an incredible variety of blinds to choose from, whether your style is sleek and contemporary or more traditional. We offer a variety of horizontal blinds that allow for diverse light control while still ensuring privacy. At the Blind and Shutter Store, we are dedicated to only providing window blinds that are safe for your children and pets.
We offer horizontal blinds for any room in your home, including blinds with finishes that are ideal for high heat and humidity. Also, our Performance Plus™ Protection ensures our Hunter Douglas Everwood blinds are warranted against fading, yellowing, warping or bowing. Our window blinds also feature a variety of sizes to best suit your Denver home’s window treatment needs.

 Trilogy Construction Company
Great glass scallop tile detail. This tile is bordered by slabs of white marble.
Bathroom - modern bathroom idea in Miami
Bathroom - modern bathroom idea in Miami
 Kustom Home Design
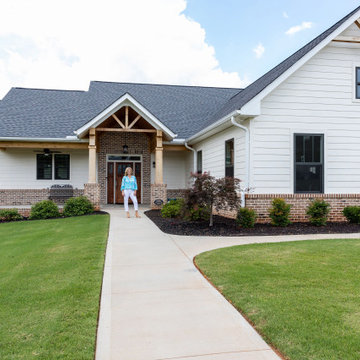
This custom built home was designed for a couple who were nearly retirement and caring for an elderly parent who required the use of a wheel chair. All of the spaces were designed with handicap accessibility, universal design, living-in-place and aging-in-place concepts in mind. The kitchen has both standing and seated prep areas, recessed knee space at the cooktop and bathroom sinks, raised washer and dryer, ergonomically placed appliances, wall oven, hidden microwave, wide openings and doors, easy maneuvering space and a perfect blend of private and public areas.
The Transitional design style blends modern and traditional elements in a balanced and pleasing way. An abundance of natural light supported by well designed artificial light sources keeps the home safe, pleasant and inviting.

 America Green Builders
This house had a large water damage and black mold in the bathroom and kitchen area for years and no one took care of it. When we first came in we called a remediation company to remove the black mold and to keep the place safe for the owner and her children. After remediation process was done we start complete demolition process to the kitchen, bathroom, and floors around the house. we rewired the whole house and upgraded the panel box to 200amp. installed R38 insulation in the attic. replaced the AC and upgraded to 3.5 tons. Replaced the entire floors with laminate floors. open up the wall between the living room and the kitchen, creating open space. painting the interior house. installing new kitchen cabinets and counter top. installing appliances. Remodel the bathroom completely. Remodel the front yard and installing artificial grass and river stones. painting the front and side walls of the house. replacing the roof completely with cool roof asphalt shingles.

Sponsored
Delaware, OH

Buckeye Basements, Inc.
Central Ohio's Basement Finishing ExpertsBest Of Houzz '13-'21
 Decks by Schmillen LLC
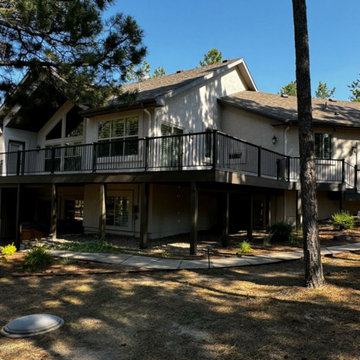
These homeowners have a gorgeous home in Black Forest Reserve, but the existing deck was outdated. Decks by Schmillen has built and maintained a deck at another property for them in the past. For this home, we worked together and designed a deck was bigger and more modern than the current one. After a thorough review of the available decking materials, they chose to use Deckorators Vista Ironwood for the decking, divider boards, and end boards. We installed a Fortress Fe26 Traditional powder-coated steel railing in matte black. The owners had us add a side-mounted drink cap in the Ironwood material, and flat pyramid post caps. At each end of the deck, a Fortress gate allows the owners to keep children safely contained on the deck.
 The Blind and Shutter Store
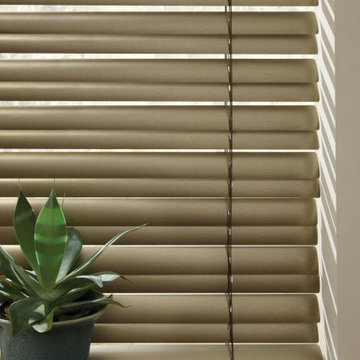
If you’re looking for a multi-functional window treatment, horizontal blinds are the ideal window covering for your Denver area home. The Blind and Shutter Store has an incredible variety of blinds to choose from, whether your style is sleek and contemporary or more traditional. We offer a variety of horizontal blinds that allow for diverse light control while still ensuring privacy. At the Blind and Shutter Store, we are dedicated to only providing window blinds that are safe for your children and pets.
We offer horizontal blinds for any room in your home, including blinds with finishes that are ideal for high heat and humidity. Also, our Performance Plus™ Protection ensures our Hunter Douglas Everwood blinds are warranted against fading, yellowing, warping or bowing. Our window blinds also feature a variety of sizes to best suit your Denver home’s window treatment needs.
 Metal Abyss
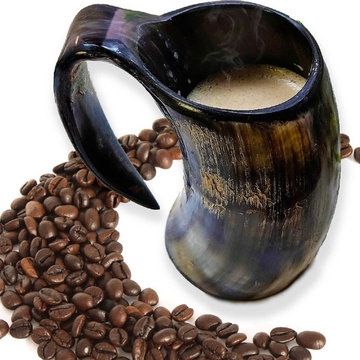
JAVA DRINKING HORN! Real Coffee Viking Drinking horn, hot liquid resistant. 10 to 12 ounces.
Does coffee really taste better when consumed from a traditional Viking Tankard? We would argue...Yes! A first of it's kind, this Viking Drinking Tankard can withstand the hottest of liquids, something other traditional tankards cannot do. From coffee, to tea, to hot chocolate, you name it, this monster will take it. If Odin drank coffee, he would use this.
This one-of-a-kind horn tankard is as unique as you are, so the one you get will not look exactly the same as the picture. It will hold between 10 to 12 ounces of your favorite liquid, hot or cold. We use only the highest quality food safe lacquer and promise only ethically sourced horn. The bottom is stopped off with an acrylic base and the sturdy, curved handle blows your coffee cup collection out of the water.
Approximately 10 to 12 oz
Made from ethically sourced horn
Formed horn handle and vessel walls are made from one piece of 100% natural horn
Sealed and suitable for hot liquids (or any other temperature) – all of our other horns are not recommended for hot liquid
Please rinse your horn before use and avoid the dishwasher.
** Each horn is unique. The one pictured will not look the same as yours**


 Monogram Interior Design LLC
Monogram Interior Design
Mid-sized elegant master white tile and subway tile marble floor double shower photo in Portland with a pedestal sink, furniture-like cabinets, white cabinets, quartz countertops, a two-piece toilet and gray walls
Mid-sized elegant master white tile and subway tile marble floor double shower photo in Portland with a pedestal sink, furniture-like cabinets, white cabinets, quartz countertops, a two-piece toilet and gray walls
 Kustom Home Design
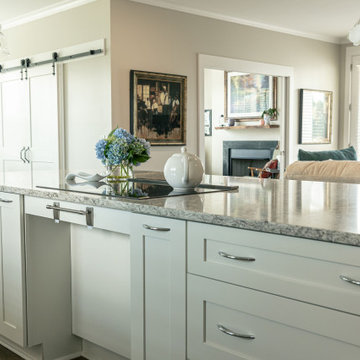
This custom built home was designed for a couple who were nearly retirement and caring for an elderly parent who required the use of a wheel chair. All of the spaces were designed with handicap accessibility, universal design, living-in-place and aging-in-place concepts in mind. The kitchen has both standing and seated prep areas, recessed knee space at the cooktop and bathroom sinks, raised washer and dryer, ergonomically placed appliances, wall oven, hidden microwave, wide openings and doors, easy maneuvering space and a perfect blend of private and public areas.
The Transitional design style blends modern and traditional elements in a balanced and pleasing way. An abundance of natural light supported by well designed artificial light sources keeps the home safe, pleasant and inviting.

Sponsored
Columbus, OH
Free consultation for landscape design!

Peabody Landscape Group
Columbus' Reliable Landscape Design & Contracting

 COOKE
This is a great example of how Cooke accommodates the design needs of our customers.
This Santa Barbara fire pit table compliments this compact patio space by blending in, not being too noisy or obtrusive. The grey powdercoat color leaves an opportunity for a bright accent piece, colorful flora, furniture, and lighting to play a larger role in visually defining this space. Our customers love being able to use Cooke colors to bring a theme and a feeling of completeness to their outdoor space.
We'd also like to point out that this is a propane model. The refillable tank is neatly stored in the base of the table, accessed via the small door visible in this picture. This is a great option for those who like rearranging their spaces. Natural gas models are also available. The small silver dial underneath the table top offers precise and safe flame control.


 Himsben Design Studio, LLC
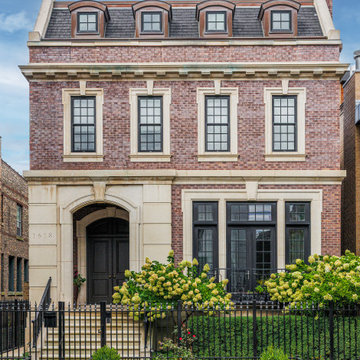
For this gorgeous building located in the heart of Bucktown, our client's wanted a space that was their own "slice of paradise" to relax and entertain guests. With multiple levels of outdoor space to work with, we used every square inch to fit all their needs and maximize the comfort of the space. A ground-level synthetic turf garden with plenty of room and privacy for the kids to play in with two additional decks for space for the family to relax, plant an herb garden, and maximize the entertainment space. Custom lighting was added throughout the multiple levels to create a safe and enjoyable evening retreat. We built custom stairs and hand railings that take you from each level of the outdoor space up to the main entertainment area on the roof deck of their home.
This luxurious roof deck includes more turf space lined with bench seating for plenty of space to entertain, privacy screening on all sides of the roof-deck, a custom louvered aluminum shade pergola that protects from the outdoor elements, and included heaters, a fireplace, and a fan that maximizes the ability to use the space through multiple seasons. You can't forget the gorgeous granite waterfall countertop on the outdoor bar that heightens the luxury of the space for the family and their guests.
Photography by Chiaro-scuro Photography
 Kustom Home Design
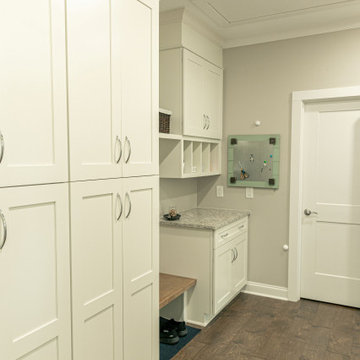
This custom built home was designed for a couple who were nearly retirement and caring for an elderly parent who required the use of a wheel chair. All of the spaces were designed with handicap accessibility, universal design, living-in-place and aging-in-place concepts in mind. The kitchen has both standing and seated prep areas, recessed knee space at the cooktop and bathroom sinks, raised washer and dryer, ergonomically placed appliances, wall oven, hidden microwave, wide openings and doors, easy maneuvering space and a perfect blend of private and public areas.
The Transitional design style blends modern and traditional elements in a balanced and pleasing way. An abundance of natural light supported by well designed artificial light sources keeps the home safe, pleasant and inviting.



 Greenbuilders, Inc.
Soapstone is the only counter top material that is not affected by heat and resists staining. You can spill on it, or place a hot pot directly on the counter. Soapstone was the material of choice for thousands of laboratory countertops for many years because it is completely non-absorbent. It is comparably priced with most other counter top materials. It is soft and will show wear, but scratches are quite easy to repair with a little mineral oil. Soapstone was used by Native Americans in Maryland; it is a traditional and natural material.
 Kustom Home Design
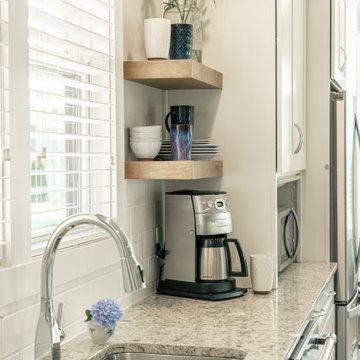
This custom built home was designed for a couple who were nearly retirement and caring for an elderly parent who required the use of a wheel chair. All of the spaces were designed with handicap accessibility, universal design, living-in-place and aging-in-place concepts in mind. The kitchen has both standing and seated prep areas, recessed knee space at the cooktop and bathroom sinks, raised washer and dryer, ergonomically placed appliances, wall oven, hidden microwave, wide openings and doors, easy maneuvering space and a perfect blend of private and public areas.
The Transitional design style blends modern and traditional elements in a balanced and pleasing way. An abundance of natural light supported by well designed artificial light sources keeps the home safe, pleasant and inviting.
 Kustom Home Design
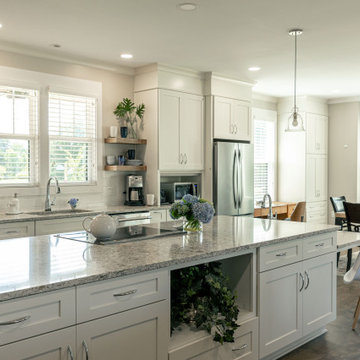
This custom built home was designed for a couple who were nearly retirement and caring for an elderly parent who required the use of a wheel chair. All of the spaces were designed with handicap accessibility, universal design, living-in-place and aging-in-place concepts in mind. The kitchen has both standing and seated prep areas, recessed knee space at the cooktop and bathroom sinks, raised washer and dryer, ergonomically placed appliances, wall oven, hidden microwave, wide openings and doors, easy maneuvering space and a perfect blend of private and public areas.
The Transitional design style blends modern and traditional elements in a balanced and pleasing way. An abundance of natural light supported by well designed artificial light sources keeps the home safe, pleasant and inviting.
77