
Search results for "Safeguarding" in Home Design Ideas

 Infinite Home
Example of a large transitional u-shaped medium tone wood floor and brown floor open concept kitchen design in Atlanta with a single-bowl sink, beaded inset cabinets, medium tone wood cabinets, quartzite countertops, white backsplash, marble backsplash, stainless steel appliances, an island and white countertops

 Gordon Shower
18x28 Custom antique mirrored tiles floor to ceiling, wall to wall, recessed seating and tv area in Master Bedroom
Inspiration for a contemporary bedroom remodel in Atlanta
Inspiration for a contemporary bedroom remodel in Atlanta
Find the right local pro for your project




 Studio Snaidero DC Metro
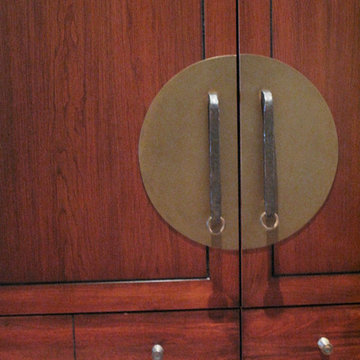
Small in scale but rich in detail, an interior designer brought a jewel box vision to life in the kitchen of her 1900 Georgetown row home. Drawing from the lush backyard garden, she chose Snaidero cabinetry in Alps Green and Burnished Gold Mica Matte Lacquers, paired with Bronzed frame glass units for the uppers and white quartz counters with gold veining. Handleless cabinets and clean lines help the space feel open, elegant, and ideal for entertaining.







 JLC Architecture
Located at a prominent corner on one of the few undeveloped residential sites left in Solana Beach, this project is important not only for the homeowner, but for the community as well. A rigorous site analysis laid the groundwork for a design response which took into account the homeowner’s program, input from the neighbors, and the scale of the project and the character of the neighborhood. The end result is a design that is well set into the existing grade, a move which preserves adjacent views and reduces the visual impact of the structure from the street; all while graciously meeting the desires of the owner.
The plan is broken into six unique floor plates. The bottom four of which tie together along the gradually sloping site. An intentionally long southern exposure implements the basics of passive solar design: large amounts of glass bring in abundant light and warmth in the winter, while deep overhangs protect from unwanted summer heat gain. Ocean views to the west are selectively framed throughout the house without compromising privacy from the busy street corner. Public functions within the house flow seamlessly between indoor and outdoor living spaces. JLC Architecture was responsible for a full architecture and interior package as well as exterior hardscape design.

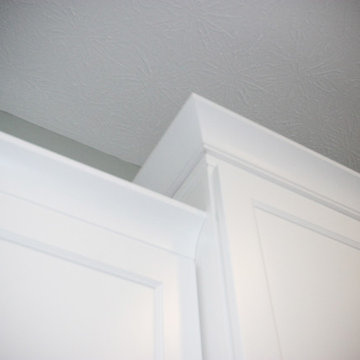
 Requarth Co.: Kitchens, Millwork & Lumber
Kitchen Designer: Deborah K. Kracus
Photos: Alan Lee
Elegant dark wood floor open concept kitchen photo with a single-bowl sink, shaker cabinets, white cabinets, quartz countertops, ceramic backsplash, black appliances and an island
Elegant dark wood floor open concept kitchen photo with a single-bowl sink, shaker cabinets, white cabinets, quartz countertops, ceramic backsplash, black appliances and an island

 Blue Eye Interiors
Revive a cramped hall bathroom into a midcentury modern space with contemporary influences.
Example of a small 1950s 3/4 white tile and porcelain tile ceramic tile, gray floor and single-sink walk-in shower design in Albuquerque with furniture-like cabinets, light wood cabinets, a one-piece toilet, white walls, an undermount sink, terrazzo countertops, multicolored countertops, a niche and a freestanding vanity
Example of a small 1950s 3/4 white tile and porcelain tile ceramic tile, gray floor and single-sink walk-in shower design in Albuquerque with furniture-like cabinets, light wood cabinets, a one-piece toilet, white walls, an undermount sink, terrazzo countertops, multicolored countertops, a niche and a freestanding vanity
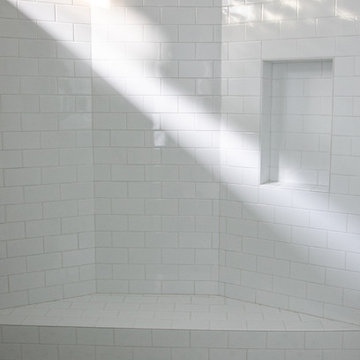
 Pure Interior Design by Stine Hollesen
Photography by:
Jill Christina Hansen
IG: @jillchristina_dk
Country bathroom photo in Houston
Country bathroom photo in Houston
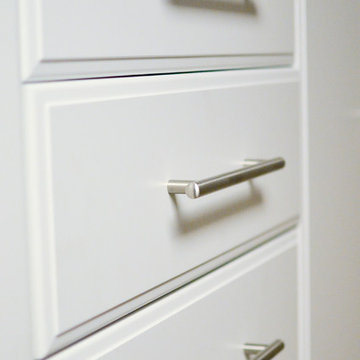
 McKee Organizing Services
Corey Crist
Closet - contemporary carpeted closet idea with flat-panel cabinets and white cabinets
Closet - contemporary carpeted closet idea with flat-panel cabinets and white cabinets
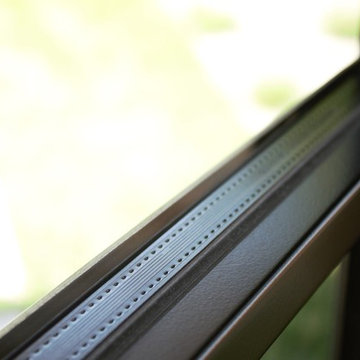
 Thermally Broken Steel USA
Here is another close up of our precise factory glazing. Cleanest caulk lines in the industry!
Example of a trendy marble floor and white floor home design design in New York with white walls and a black front door
Example of a trendy marble floor and white floor home design design in New York with white walls and a black front door
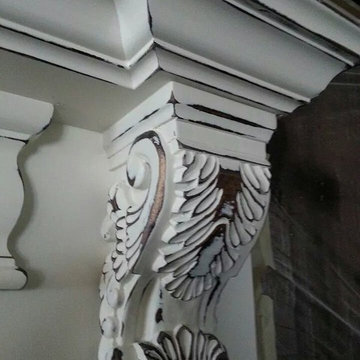
 EUROPEAN FAUX FINISHES
EUROPEAN FAUX FINISHES
Inspiration for a mediterranean single-wall home design remodel in Dallas with raised-panel cabinets, medium tone wood cabinets, granite countertops, white backsplash, stone tile backsplash and an island
Inspiration for a mediterranean single-wall home design remodel in Dallas with raised-panel cabinets, medium tone wood cabinets, granite countertops, white backsplash, stone tile backsplash and an island
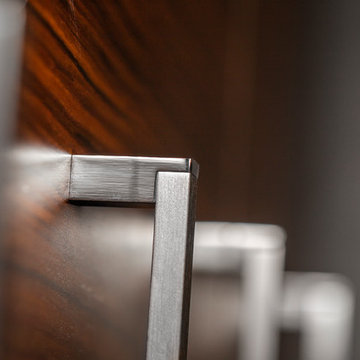


 Brookfield Stairs
Photographed By: David Deviou (DMD)
Inspiration for a large contemporary wooden straight staircase remodel in Seattle with painted risers
Inspiration for a large contemporary wooden straight staircase remodel in Seattle with painted risers
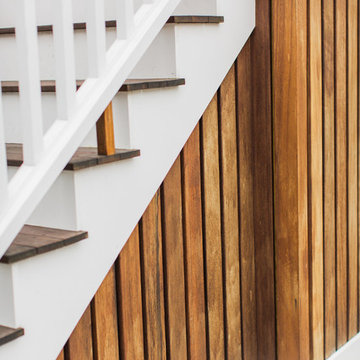
 LS Winston Building Corp.
When working on our exterior projects, we do our best to hide all fasteners. It;s a cleaner look, and improves the performance of the fasteners themselves.
49