
Search results for "Safeguarding" in Home Design Ideas

 DemNET Technologies
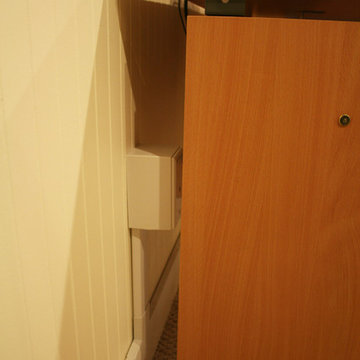
Cable raceway was mounted above basement-level baseboard when it was determined that the finished walls and ceiling were not accessible and the homeowner preferred that walls not be opened. This raceway feeds the network jack seen here (among others).
Project background: A whole-home re-wire. DemNET Technologies was brought in to remove and recycle old, outdated wiring, and re-wire this home with modern, high speed cable. DemNET also installed a structured wiring center and telecom rack, ran new wires to the outdoor service boxes, installed a HDTV antenna in the attic, and installed 7.1 surround sound in the family room, with a Zone 2 setup in the basement.
Photo: DemNET Technologies

 Welcome Home Design Group
After
Example of a small classic galley medium tone wood floor enclosed kitchen design with an undermount sink, shaker cabinets, beige cabinets, soapstone countertops, green backsplash, ceramic backsplash, stainless steel appliances, no island and black countertops
Example of a small classic galley medium tone wood floor enclosed kitchen design with an undermount sink, shaker cabinets, beige cabinets, soapstone countertops, green backsplash, ceramic backsplash, stainless steel appliances, no island and black countertops
Find the right local pro for your project


 Double J Construction Inc dba Double J Renovations
Inspiration for a large contemporary great room remodel in Boise with gray walls

 Sofo Kitchens
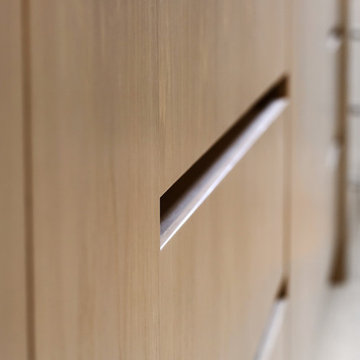
Stained teak wood veneer doors, polished quartz countertops,
Example of a huge trendy light wood floor and beige floor home design design in Vancouver with gray walls
Example of a huge trendy light wood floor and beige floor home design design in Vancouver with gray walls



 SoCal Carpentry
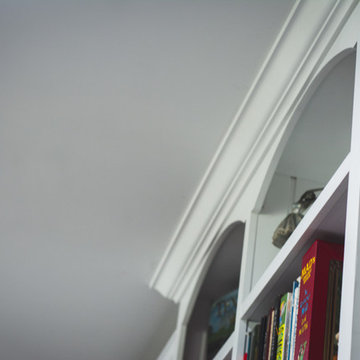
Custom Built-In Bookshelf by SoCal Carpentry. This project consisted of building a large bookcase that fit the space and contained all of the homeowners books and pieces of art, with elegant touches such as crown molding, this bookcase turned out perfectly.
SoCal Carpentry
San Diego, Ca 92109
(858)945-8640
 MADIA HOMES INC
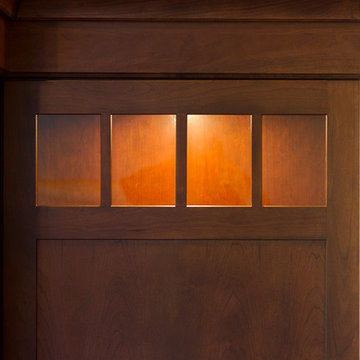
Inspiration for a mid-sized craftsman l-shaped medium tone wood floor eat-in kitchen remodel with an undermount sink, flat-panel cabinets, medium tone wood cabinets, granite countertops, beige backsplash, ceramic backsplash, stainless steel appliances and an island




 Budget Bath, Inc.
Jill Hughes
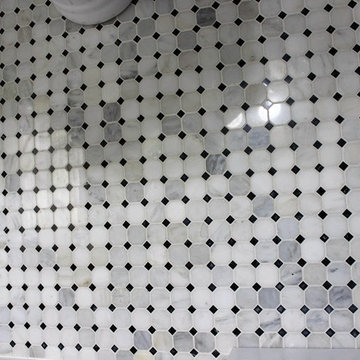
Inspiration for a mid-sized modern master black and white tile and ceramic tile ceramic tile tub/shower combo remodel in Baltimore with white cabinets, a one-piece toilet, gray walls and a pedestal sink
Inspiration for a mid-sized modern master black and white tile and ceramic tile ceramic tile tub/shower combo remodel in Baltimore with white cabinets, a one-piece toilet, gray walls and a pedestal sink

 Architectural Atlantic Stairs - Design Interiors
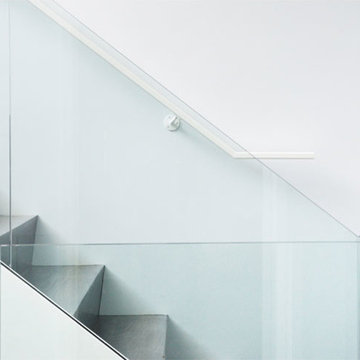
Minimalist wooden glass railing staircase photo in New York

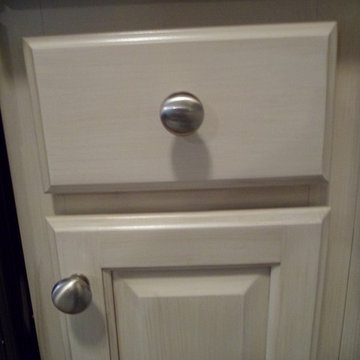
 Wallscapers Kitchen & Bath Innovations
Close up of a finished door and drawer.
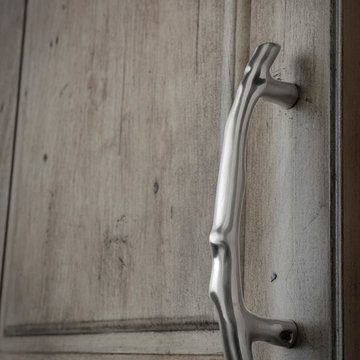
Trendy kitchen photo in Raleigh
Trendy kitchen photo in Raleigh

47